Codes
Plumbing codes and standards explained: IPC and UPC requirements, backflow, venting, water heaters, and permits, with the code sections cited.
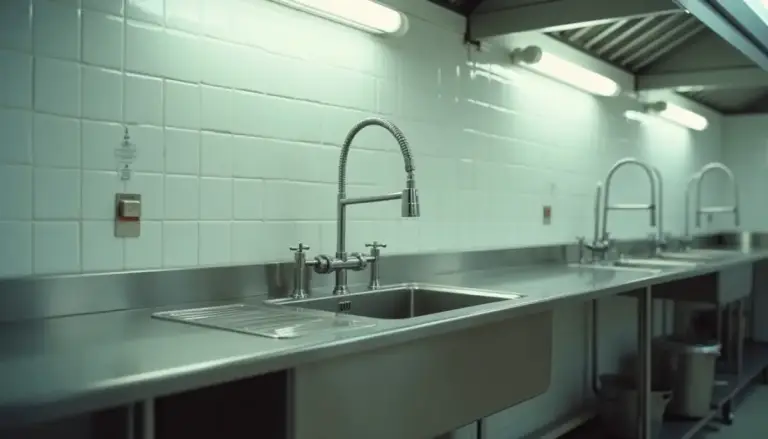
3 Compartment Sink Requirements: Sizes, Drains and Health Code
3 compartment sink rules from the FDA Food Code: bowl size, 110°F wash water, sanitizer ppm, air gap…
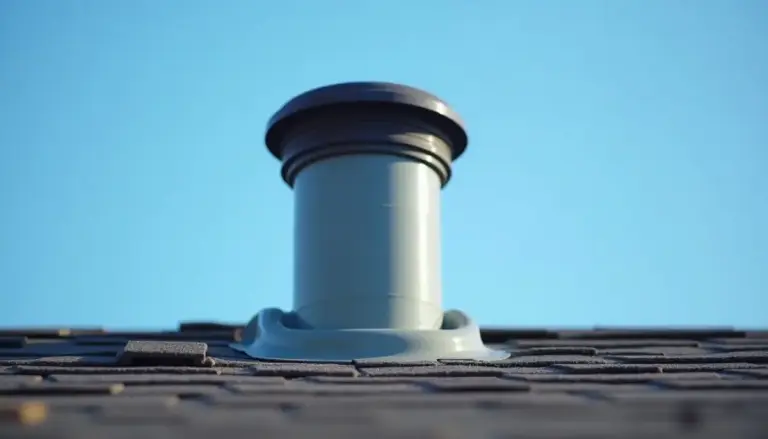
Plumbing Vent Stack: What It Does, Sizes and Code Rules
Plumbing vent stack rules from the 2021 IPC: 6 inches above the roof, 10 feet from windows, trap-to-vent…
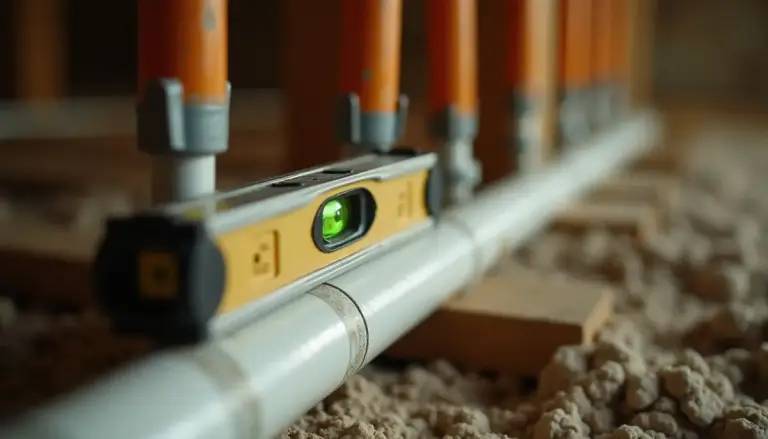
Drain Pipe Slope: Code Minimums by Pipe Size (With Chart)
Drain pipe slope minimums from IPC Table 704.1 and IRC P3005.3: 1/4, 1/8 and 1/16 in per ft,…
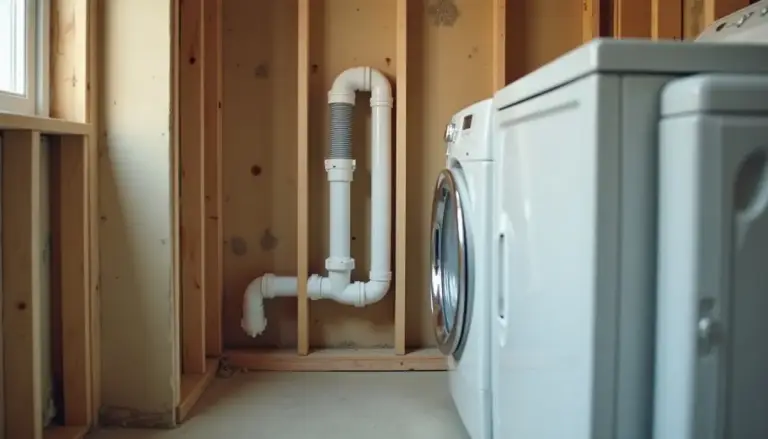
Washing Machine Standpipe Height: Code Minimums and Maximums
Washing machine standpipe height by code: 18 to 42 in above the trap weir (IPC, IRC), a 2…
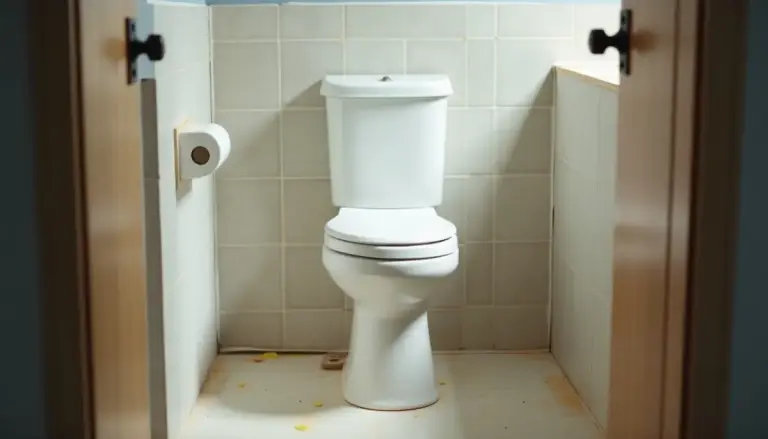
Toilet Clearance Requirements: Code Distances
Toilet clearance requirements by code: 15 in to the side, 21 in front (24 in UPC), 30 in…
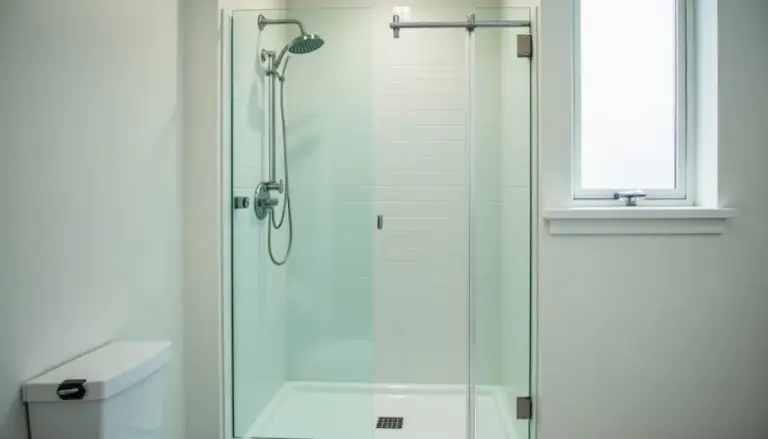
Minimum Shower Size: Code Rules and Real Layouts
Minimum shower size under the IRC is 900 sq in with no side under 30 in. See the…
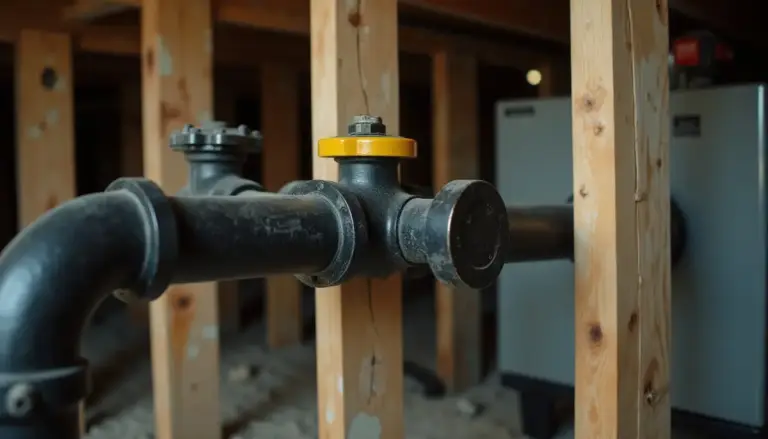
Gas Pipe Sizing Chart: How to Read It Correctly
Gas pipe sizing chart guide: convert BTU to CFH, read IFGC Table 402.4(2) by longest length, size CSST…
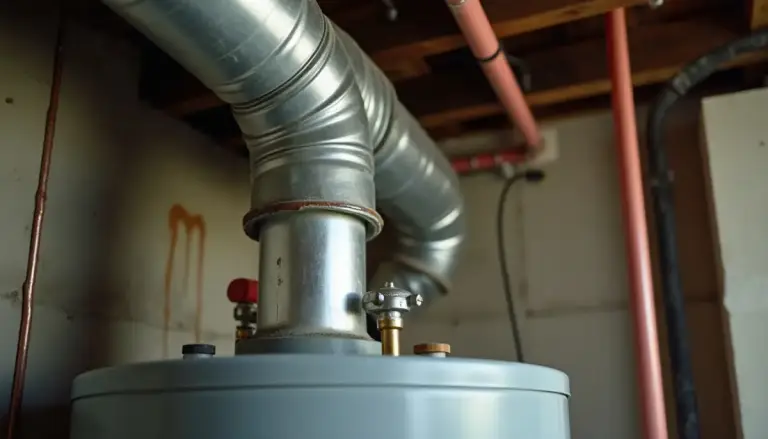
Water Heater Venting Requirements: Atmospheric, Power and Direct Vent
Water heater venting requirements by type: 1/4 in per foot slope, 5 ft minimum vent height, 4 ft…
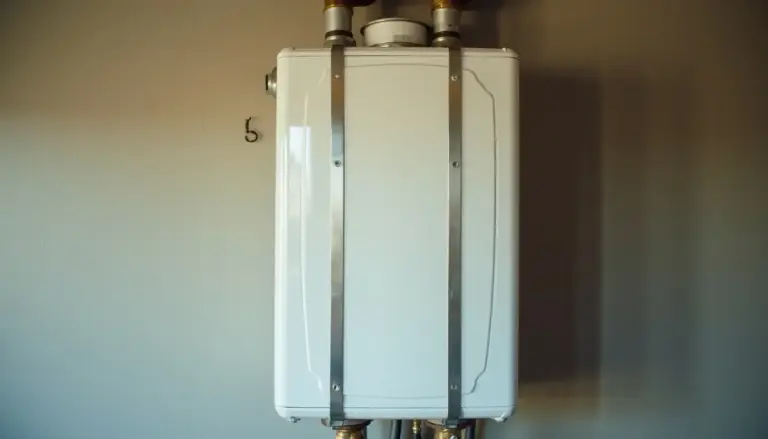
Water Heater Earthquake Straps: Code Rules and How to Install Them
Water heater earthquake straps explained: California HSC 19211, CPC 507.2 strap placement, DSA lag screw specs, kit options…
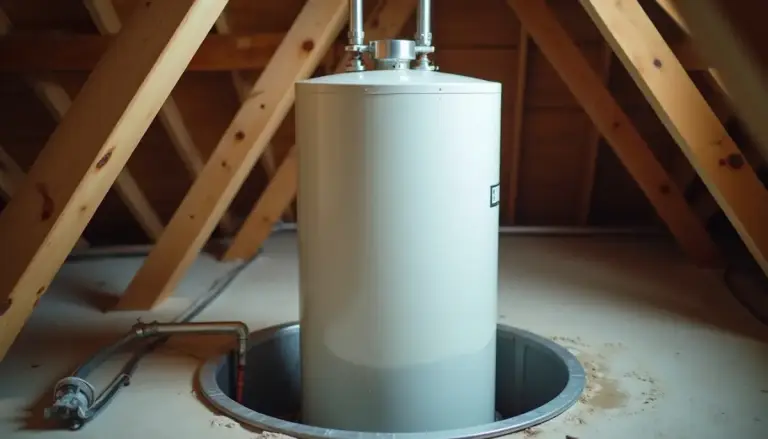
Water Heater Drain Pan: When Code Requires One and How to Install It
Water heater drain pan rules from IRC P2801.6: 1-1/2 in deep, 3/4 in drain, sizing by tank diameter,…