Minimum Shower Size: Code Rules and Real Layouts
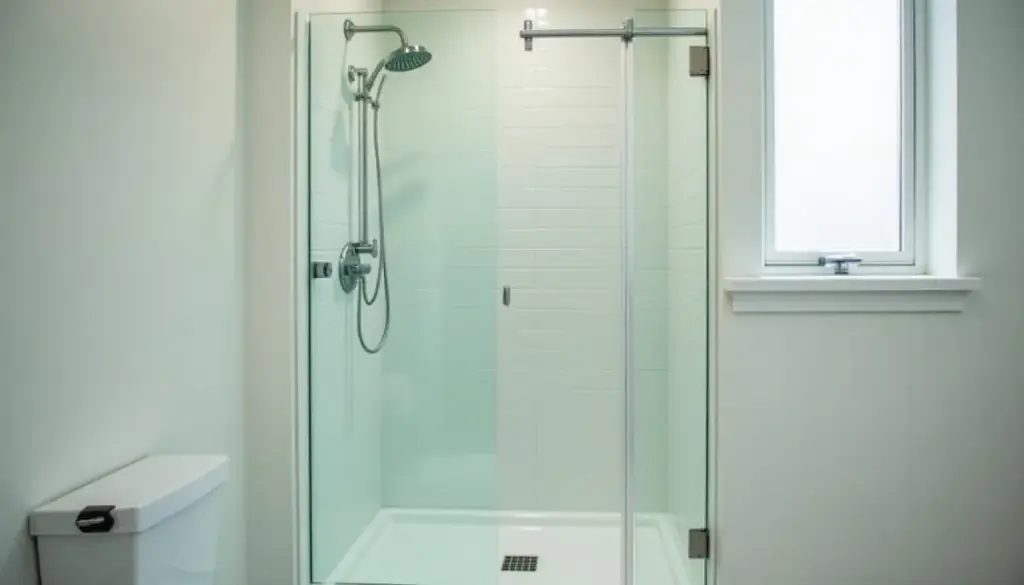
The minimum shower size under the 2021 IRC is 900 square inches of finished interior, at least 30 inches across in every direction, held clear to 70 inches above the drain.
Key Takeaways
- IRC 2021 Section P2708.1 sets the floor at 900 square inches with a 30 inch minimum dimension, measured inside the finished walls, so 30 by 30 is the smallest square that passes.
- The same IRC section lets one side drop to 25 inches only if the compartment reaches 1,300 square inches, such as a 25 by 52 inch layout.
- IRC Section P2708.1.1 requires a 22 inch clear, unobstructed entry, and hinged shower doors must open outward.
- The 2010 ADA Standards, Section 608.2, set 36 by 36 inches for a transfer shower and 30 by 60 inches for a standard roll-in.
- IRC Section P2709.1 requires a curb 2 to 9 inches deep from top of curb to top of drain and a floor slope of 1/4 to 1/2 inch per foot.
What is the minimum shower size under the IRC?
The minimum shower size in the 2021 International Residential Code, Section P2708.1, is two tests at once. The compartment needs “not less than 900 square inches” of interior cross-sectional area, and it must be “not less than 30 inches in minimum dimension measured from the finished interior dimension.” Pass one test and fail the other, and the shower fails.
That second test is why a 28 by 36 inch stall fails even though it has 1,008 square inches. The smallest square that passes both tests is 30 by 30, exactly 900 square inches. Any rectangle with both sides at 30 inches or more clears the area test automatically.
Cities and states amend the IRC, and Uniform Plumbing Code areas write their own shower size rule. Ask the permit desk which code and edition it enforces before you buy a base.
How is the minimum shower size measured?
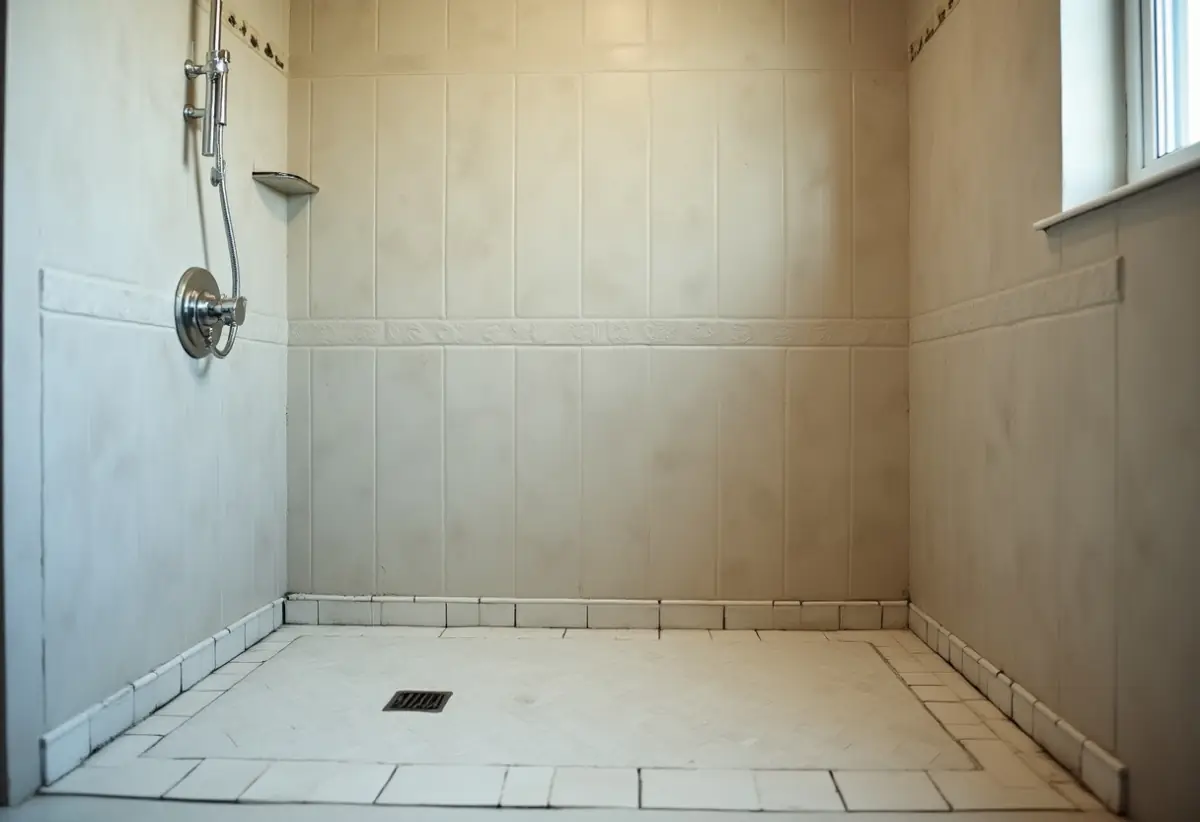
You measure the minimum shower size inside the finished surfaces, not at the studs. Per P2708.1, the area and dimension are taken “at a height equal to the top of the threshold and at a point tangent to its centerline” and must continue “to a height of not less than 70 inches above the shower drain outlet.” Valves, heads, soap dishes and grab bars are excluded from the measurement.
Wall build-up is the easy way to lose code size. Every layer on two opposite walls comes off the dimension twice. For example, 1/2 inch backer board plus 1/4 inch of tile and thinset on each side removes 1.5 inches, so a 31.5 inch stud bay finishes at 30 inches flat. Add a thicker mortar bed or a stone panel and the same bay drops below code.
- Pull the tape at the top of the threshold, from finished tile to finished tile, in both directions.
- Repeat at 70 inches above the drain outlet. A soffit or sloped ceiling there shrinks the box.
- Note anything fixed inside, such as a bench, that is not on the exclusion list.
- Multiply the two finished dimensions. Under 900 square inches, or any side under 30 inches, fails unless the 25 inch exception below applies.
Can a shower be smaller than 30 by 30 inches?
A shower can have one side narrower than 30 inches under the IRC, but only down to 25 inches and only if the area grows. The P2708.1 exception allows compartments “having not less than 25 inches in minimum dimension” provided the compartment has a “cross-sectional area of not less than 1,300 square inches.” Below 25 inches, nothing in the IRC section allows it.
That exception is the tool for a long, narrow alcove. A 25 by 52 inch shower hits 1,300 square inches exactly and passes. A 27 by 48 inch shower does not: it has 1,296 square inches, 4 short of the threshold, and its 27 inch side fails the standard 30 inch rule. Stretch it to 27 by 49 (1,323 square inches) and it passes.
Neo-angle units follow the same two tests. Use the real floor area of the angled shape, not the two wall lengths multiplied.
| Finished interior layout | Area (sq in) | Result under IRC 2021 P2708.1 |
|---|---|---|
| 30 x 30 | 900 | Passes at the exact minimum |
| 28 x 36 | 1,008 | Fails, 28 inch side is under 30 and area is under 1,300 |
| 32 x 32 | 1,024 | Passes |
| 27 x 48 | 1,296 | Fails, 4 sq in short of the 25 inch exception |
| 25 x 52 | 1,300 | Passes through the 25 inch exception |
| 36 x 36 | 1,296 | Passes, and matches the ADA transfer size |
| 48 x 36 | 1,728 | Passes |
| 60 x 30 | 1,800 | Passes, and matches the ADA standard roll-in minimum |
| 60 x 32 | 1,920 | Passes |
Stock bases are labeled by nominal outside size, and the finished interior after flange and glass is smaller, so check the spec sheet’s inside dimension at the threshold.
How wide does the shower entry have to be?
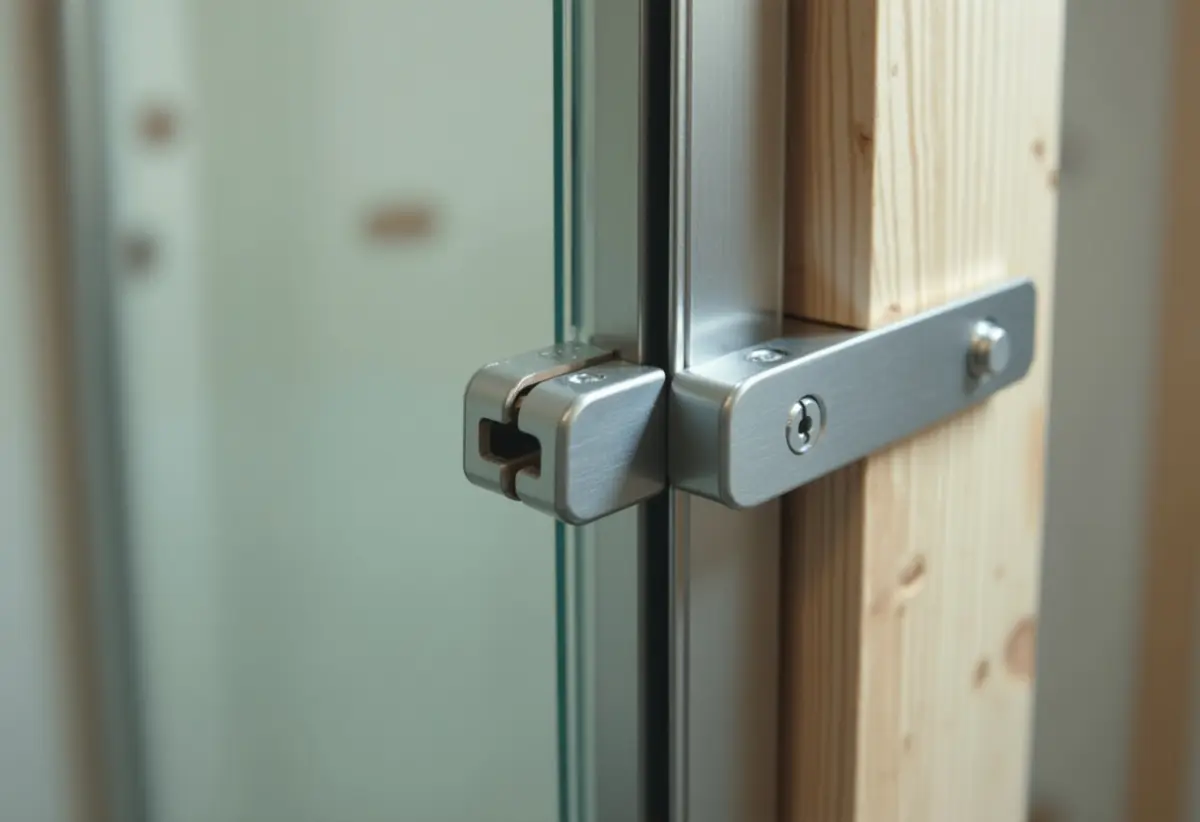
The shower entry has to be at least 22 inches wide. IRC Section P2708.1.1 says the “access and egress opening shall have a clear and unobstructed finished width of not less than 22 inches.” Measure between finished edges, such as fixed glass and the door’s latch side, not between framing members or the outside of the door frame.
Two rules in P2708.1 shape the door choice in a small shower. “Hinged shower doors shall open outward,” so an inswing door is out. That leaves an outswing hinged door, a sliding or bypass door, or an open entry with a fixed panel. On a 32 inch wide stall, a fixed panel wider than 10 inches leaves less than 22 inches of entry before hardware, so the panel and door split has to be planned before glass is ordered.
A 60 inch tub alcove at 30 inches deep yields 1,800 square inches and room for any entry; see what a tub-to-shower conversion costs.
What are the ADA minimum shower size rules?
ADA showers are much larger than the IRC minimum. The 2010 ADA Standards, Section 608.2, set a transfer shower at 36 by 36 inches clear inside, a standard roll-in at 30 inches wide by 60 inches deep, and an alternate roll-in at 36 by 60. Each size is measured at center points of opposing sides.
The ADA Standards apply to covered facilities, and Section 608 carves out exceptions for residential dwelling units. Private houses are generally built to the residential code, but owners planning to age in place borrow these numbers.
| ADA 608 rule | Transfer type | Standard roll-in | Alternate roll-in |
|---|---|---|---|
| Clear inside size | 36 x 36 in | 30 in wide x 60 in deep min | 36 in wide x 60 in deep min |
| Entry width | 36 in min on the face | 60 in min on the face | 36 in min at one end of the long side |
| Clear floor outside | 36 x 48 in min from the control wall | 30 x 60 in min along the open face | Not specified in 608.2.3 |
| Threshold height | 1/2 in max, beveled, rounded or vertical | 1/2 in max | 1/2 in max |
| Controls height | 38 to 48 in above shower floor | Above grab bar, 48 in max | Above grab bar, 48 in max |
| Hand shower hose | 59 in min | 59 in min | 59 in min |
Section 608.7 allows a 2 inch transfer threshold only in existing facilities where 1/2 inch “would disturb the structural reinforcement of the floor slab.” Section 609.4 puts grab bars 33 to 36 inches above the floor.

What curb, slope and drain rules apply to a small shower?
A site-built shower floor has fixed geometry under IRC Section P2709.1. The finished curb must sit “not less than 1 inch below the sides and back of the receptor,” and the curb must be 2 to 9 inches deep measured from the top of the curb to the top of the drain. The floor must slope 1/4 to 1/2 inch per foot toward the drain.
In a 30 by 30 shower with a center drain, the drain sits 15 inches from each wall. At the 1/4 inch per foot minimum, that is about 5/16 inch of fall from wall to drain. At the 1/2 inch maximum it is 5/8 inch. Either way, the curb top must sit at least 2 inches above the drain.
Site-built pans need a liner under P2709.2 (PVC to ASTM D4551, CPE to ASTM D4068, sheet lead or copper, hot mopping, or a bonded membrane to ANSI A118.10) running at least 2 inches above finished thresholds.
P2708.2 sets a 1-1/2 inch minimum outlet, and the trap is sized by flow through every head and body spray running at once. Our guide to center, linear and tile-in shower drain types covers which bodies fit a small floor.
| Total shower flow | IRC Table P3201.7 trap | IPC Table 709.1 trap | IPC drainage fixture units |
|---|---|---|---|
| 5.7 gpm or less | 1-1/2 in | 1-1/2 in | 2 |
| Over 5.7 to 12.3 gpm | 2 in | 2 in | 3 |
| Over 12.3 to 25.8 gpm | 3 in | 3 in | 5 |
| Over 25.8 to 55.6 gpm | 4 in | 4 in | 6 |
A single head flowing 2.5 gpm sits in the 1-1/2 inch row. A head, a rain head and two body sprays at 2.5 gpm each total 10 gpm and need a 2 inch trap. The IPC table is the 2024 edition, and UPC areas set shower trap size in their own table, so confirm the adopted number before the slab is poured.
IRC Section P2708.4 requires a pressure-balanced, thermostatic or combination valve to ASSE 1016/ASME A112.1016/CSA B125.16 or ASME A112.18.1/CSA B125.1, rated for the installed head and set with a limit stop so water does not exceed 120°F. The IRC sets no valve height; see how the valve, riser, head and drain connect before you lock in rough-in heights.
Which standard shower dimensions work in a real bathroom?
The most common standard shower dimensions all clear the IRC minimum shower size once finished: 32 by 32, 36 by 36, 48 by 36 and 60 by 32 inches. What fails is a nominal 30 by 30 opening framed to the stud line, or a 32 inch base squeezed by thick tile. The room around the shower decides the rest.
Picking a size usually comes down to where the drain already is:
- 60 inch tub alcove: a 60 by 30 or 60 by 32 base reuses the walls and often the drain.
- Closet or corner: 32 by 32 or 36 by 36 fits, usually with a new drain location.
- Narrow strip: the 25 inch exception needs a stall at least 52 inches long.
- Aging in place: a 36 by 36 or 30 by 60 footprint matches ADA 608.2.
Moving a drain is the line item that changes the budget, because the trap arm must keep slope to a vent. Read what it takes to move a drain in a remodel before you shift it.
How we sourced this
We read the 2021 International Residential Code Sections P2708 and P2709 in an UpCodes viewer of the 2021 IRC, the IRC Table P3201.7 and IPC Table 709.1 trap tables (2024 editions on UpCodes), and the 2010 ADA Standards Sections 608 and 609 on access-board.gov, in October 2026. Top-ranking guides were read for coverage only. We could not read the Uniform Plumbing Code Section 408 text or the IPC shower compartment section directly, so we describe them only generally and give no numbers for them. Areas in the layout table and chart are length times width of finished interior dimensions. Local amendments can change every figure here.
Frequently asked questions
What is the smallest shower allowed by code?
Under Section P2708.1 of the 2021 International Residential Code, the smallest standard shower is 900 square inches of finished interior with no dimension under 30 inches, which works out to 30 by 30. An exception allows a 25 inch minimum dimension if the compartment has at least 1,300 square inches, such as 25 by 52. Your local amendments can change either number.
Is a 30 x 30 shower big enough?
It meets the IRC minimum exactly, so it passes on paper. In practice it leaves no slack. Tile, backer board and a glass panel all eat into the finished interior, and the 900 square inches is measured inside those finishes. Frame a 30 by 30 opening between studs and it will fail. Size the rough framing so the finished interior, not the studs, measures 30 by 30 or more.
Can a shower be 24 inches wide?
Not under the 2021 IRC. Section P2708.1 sets a 30 inch minimum dimension, and its only narrower option is 25 inches with at least 1,300 square inches of area. A 24 inch shower falls below both tests. The 22 inch figure people confuse with this is the minimum clear width of the door or entry opening, not the compartment itself.
How big does an ADA shower need to be?
The 2010 ADA Standards, Section 608.2, set three sizes. A transfer shower is 36 by 36 inches clear inside with a 36 inch entry. A standard roll-in is 30 inches wide by 60 inches deep with a 60 inch entry. An alternate roll-in is 36 by 60 with a 36 inch entry at one end of the long side.
How wide does a shower door opening need to be?
IRC Section P2708.1.1 requires the access and egress opening to have a clear, unobstructed finished width of not less than 22 inches. Because the code says finished and unobstructed, measure between finished edges such as glass and hardware, not framing. Section P2708.1 adds that hinged shower doors shall open outward, so an inswing door will not pass.
Does a built-in shower bench count against the minimum size?
The IRC measures the 900 square inches from the threshold height up to 70 inches above the drain, and it excludes only valves, shower heads, soap dishes and grab bars or rails. A fixed bench is not on that list. The code does allow fold-down seats, but only if the full 900 square inches remains with the seat folded up.
What size drain does a small shower need?
IRC Section P2708.2 requires a shower drain outlet of at least 1-1/2 inches. The trap is sized by total flow through the heads and body sprays. IRC Table P3201.7 and IPC Table 709.1 call for 1-1/2 inches at 5.7 gpm or less and 2 inches above 5.7 up to 12.3 gpm. UPC jurisdictions set their own size, so check the adopted table.