Tub to Shower Conversion Cost: 2026 Prices by Tier, Drain and Timeline
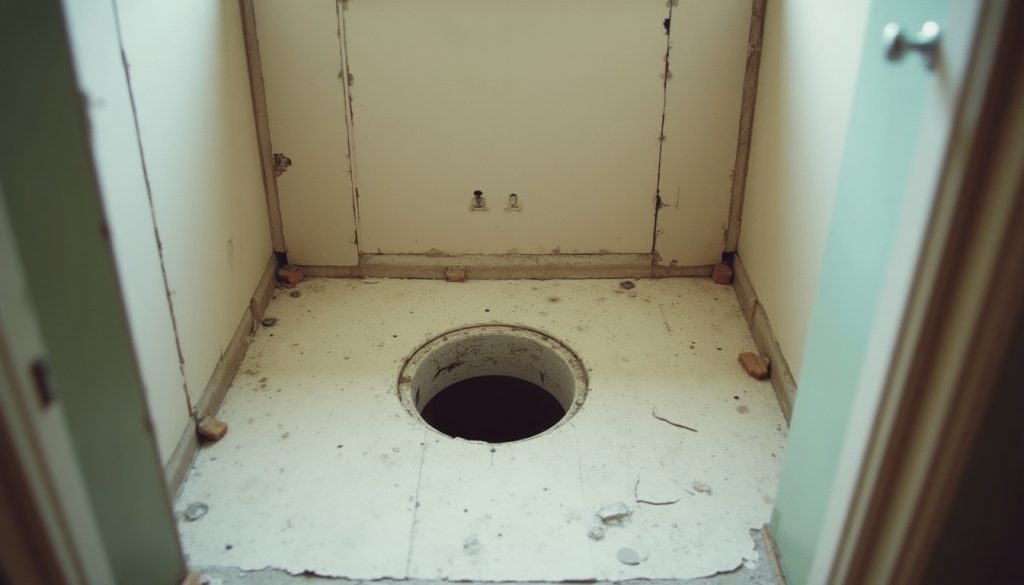
A tub to shower conversion cost typically runs $2,000 to $12,000, per This Old House’s 2026 survey, with prefab kits at the low end and tiled curbless builds reaching $15,000.
Key Takeaways
- HomeAdvisor (updated June 2026) puts the average conversion at about $3,000, with most jobs between $1,500 and $8,000.
- This Old House’s 2026 survey of 1,000 homeowners prices prefab stalls at $2,000 to $6,000 and curbless showers at $8,000 to $15,000.
- Plumbing changes add up fast. This Old House lists drain relocation at $900 to $1,100 and a new shower valve at $700 to $1,200.
- The IPC allows a 1-1/2 inch shower trap only up to 5.7 gpm of combined flow; most shower bases ship with 2-inch outlets, so the old tub drain often gets upsized.
- Timelines run from about two days for a prefab kit (Fixr) to one to two weeks or more for custom tile.
- CDC data show 81.1% of nonfatal bathroom injuries treated in emergency departments were falls, the core case for a low-threshold shower.
- Keep at least one tub in the house. A stager quoted by the National Association of Realtors called it a must for resale.
How much does a tub to shower conversion cost in 2026?
A tub to shower conversion usually costs $1,500 to $12,000 in 2026, depending on the shower type and how much plumbing moves. HomeAdvisor reports a $3,000 average and a $1,500 to $8,000 normal range. Fixr reports a $4,000 average, and This Old House’s 2026 survey found $2,000 to $12,000, with curbless builds up to $15,000. Curbless builds raise the stakes on waterproofing, which is why pan quality matters so much; see shower pan leak signs and testing before finalizing your layout.
The big cost guides disagree on the middle because they measure different job mixes. Fixr notes that high-end materials with custom installation can reach $20,000.
If you have not settled on giving up the tub yet, our shower vs bathtub comparison covers water use, cleaning and daily convenience. This page assumes the decision is made and focuses on price.
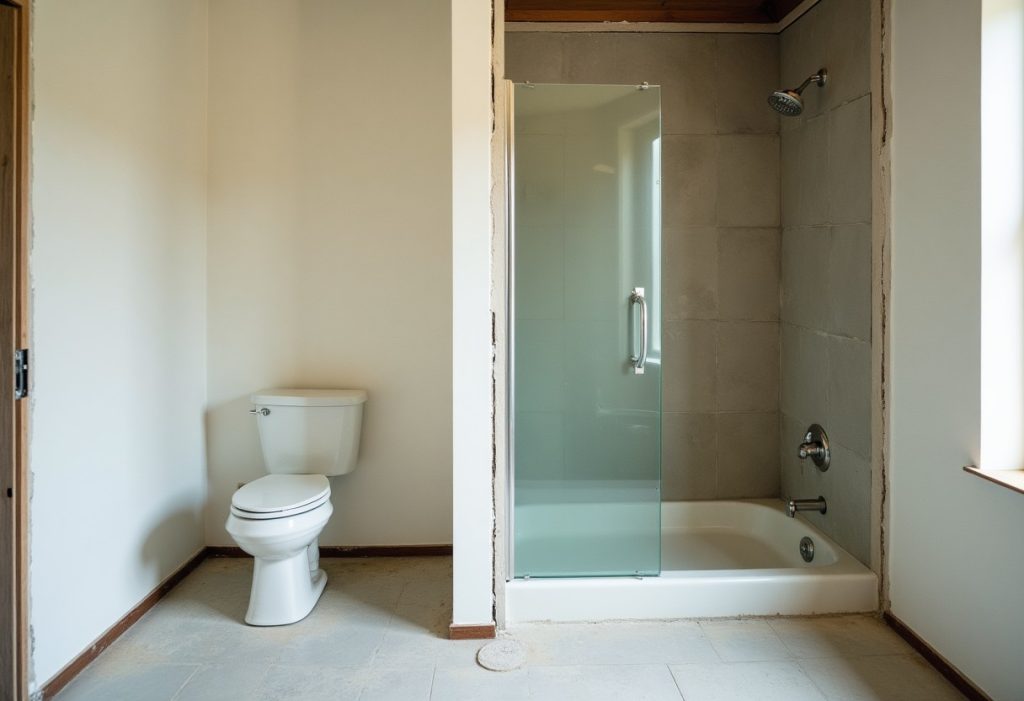
What does each tub to shower conversion tier include?
Conversions fall into four tiers: a prefab acrylic or fiberglass kit, a tiled walk-in with a curb, a curbless (zero-threshold) shower, and an accessible build sized and equipped for limited mobility. Each step up adds labor, waterproofing and glass. The table below lines up sourced price ranges with what you actually get at each tier.
| Tier | Typical cost | What is usually included |
|---|---|---|
| Prefab shower kit (acrylic or fiberglass) | $2,000 to $6,000 (This Old House); about $4,000 with tub removal (Fixr) | Tub removal, one-piece or multi-panel base and walls, new trim, often reusing the drain location. Fixr splits it as $2,000 to $3,000 in materials plus about $1,000 labor. |
| Tiled walk-in with curb | $6,000 to $12,000 (This Old House); $3,500 to $15,000 custom tile (HomeAdvisor) | Mortar bed or foam pan, waterproofing membrane, cement board or foam board walls, tile, niche, glass door, usually a new valve and a 2-inch drain. |
| Curbless walk-in | $8,000 to $15,000 (This Old House) | Everything in the tiled tier plus recessing the floor so the shower sits flush, often a linear drain, wider waterproofing, and more slope work. |
| Accessible (ADA-size stall) | $1,300 to $5,500 for a 36 by 36 inch ADA-size stall (HomeAdvisor); more when curbless | Low or no threshold, grab bars ($150 to $500 installed per This Old House), handheld shower, bench or fold-down seat, slip-resistant floor. |
Bars show the midpoint of each range from This Old House’s 2026 tub-to-shower cost survey ($4,000, $8,500, $9,000 and $11,500). Labels show the full range.
What drives the cost to remove a bathtub and install a walk-in shower?
Plumbing changes, the shower base, wall finish and glass drive most of the cost to remove a bathtub and install a walk-in shower. Removal itself is cheap, about $300 on average per Fixr. Moving the drain, replacing the valve and adding frameless glass can each add $700 to $3,000, and hidden rot behind the old tub adds more.
| Cost line | Typical cost | Source |
|---|---|---|
| Tub removal and disposal | $300 to $1,200 | This Old House (Fixr: about $300, range $200 to $1,000) |
| Drain relocation | $900 to $1,100 | This Old House |
| Shower valve install or upgrade | $700 to $1,200 | This Old House |
| Supply line relocation | $700 and up | This Old House |
| Framed glass door | $300 to $1,200 | Fixr |
| Frameless glass door | $900 to $2,300 (Fixr); $1,200 to $3,000 (This Old House) | Fixr, This Old House |
| Permits | $200 to $2,000 | HomeAdvisor |
| Labor share of total | 40% to 60%, averaging $500 to $5,000 | HomeAdvisor |
Moving the drain is the line that swings budgets the most. On a slab foundation, the plumber may have to cut and trench concrete to reach the trap. Over a crawlspace or basement, the work is usually simpler. Our guide to bathroom remodel plumbing explains when a drain can move a few inches and when it means opening the floor.
The valve matters too. A tub spout and diverter come out, and most conversions add a new pressure-balancing or thermostatic valve set at shower height.
Waterproofing is the cost line homeowners skip at their peril. Prefab bases and walls are waterproof as installed. A tiled shower needs a continuous membrane (sheet or liquid-applied) under the tile, because grout and tile are not waterproof. This Old House lists hidden costs such as water damage and subfloor repair found once the old tub comes out.
Why does a tub to shower conversion often need a bigger drain?
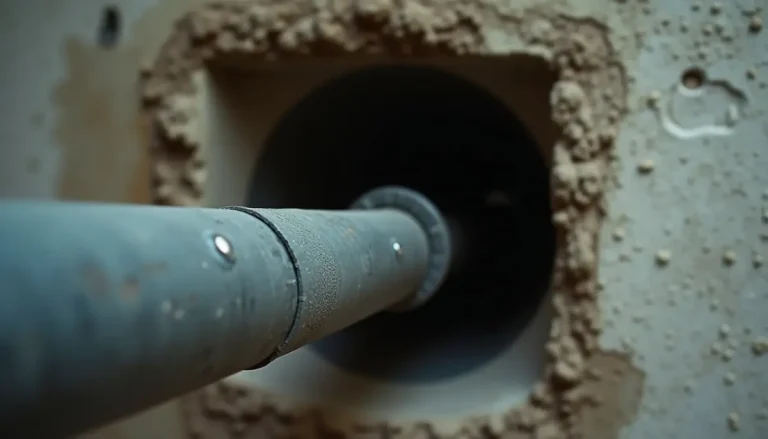
A tub to shower conversion often needs a bigger drain because tubs commonly use a 1-1/2 inch trap while most shower bases ship with 2-inch outlets. The International Plumbing Code allows a 1-1/2 inch shower trap only when total flow is 5.7 gpm or less, and the Uniform Plumbing Code used in many Western states calls for 2 inches.
The rule sits in IPC Table 709.1, which rates a bathtub and a standard shower at 2 drainage fixture units each. A shower with combined flow above 5.7 gpm and up to 12.3 gpm rates 3 fixture units and needs a 2-inch trap. Add a rain head and body sprays, and you cross that line fast.
The practical reason is speed. A tub holds water behind its own tall wall, so a slow drain is an annoyance. A shower pan has a curb of a few inches or none at all, so a slow drain floods the bathroom floor. Upsizing usually means replacing the trap and a short run of drain pipe, which is part of why This Old House prices drain work at $900 to $1,100.
The drain style also changes the price. Center drains are the cheapest. Linear drains cost more but let a curbless floor slope in one direction. Our breakdown of types of shower drains compares point, linear and tile-in options and their installed cost.
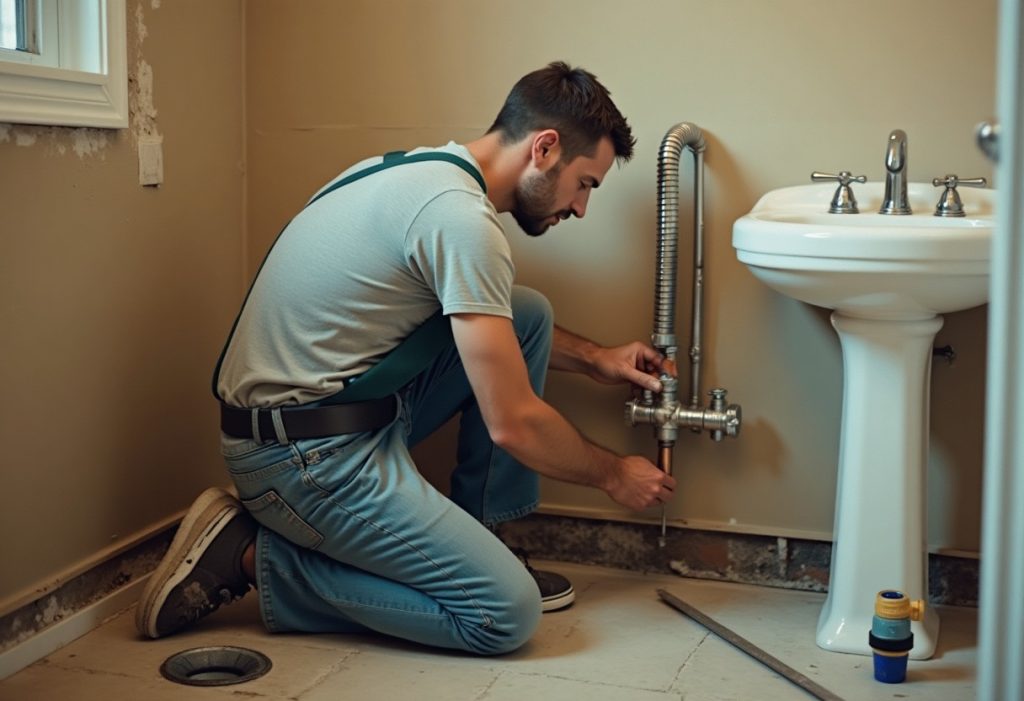
What happens during a tub to shower conversion, step by step?
A tub to shower conversion follows a fixed order: demolition, rough plumbing, inspection, framing and waterproofing, the base and walls, then trim and glass. Skipping the inspection or rushing waterproofing is how leaks start. Here is the typical sequence a contractor runs on a standard 60-inch alcove tub.
- Shut off water and protect the room. The crew covers the floor and vanity and sets up dust control.
- Demolish the surround and pull the tub. Steel and acrylic tubs come out whole; cast iron is often broken up with a sledge.
- Inspect the subfloor and studs. Rot or mold found here gets fixed before anything new goes in.
- Rough in the plumbing. The plumber resizes or moves the drain and trap, replaces the valve and raises the shower head outlet.
- Pass the rough-in inspection. In many jurisdictions, an inspector checks the drain, trap and valve before walls close.
- Frame, board and waterproof. Add blocking for grab bars and glass, hang cement or foam board, and apply the membrane. Many installers flood-test the pan before tile goes on.
- Set the base and walls. Install the prefab pan and panels, or float the mortar bed and set tile.
- Trim out and install glass. Set the valve trim, shower head and drain grate, then measure and install the door once tile is grouted.
How long does a tub to shower conversion take?
A tub to shower conversion takes about two days for a prefab kit and one to two weeks or more for custom tile. Fixr cites two days for prefab and one to two weeks for custom work. HomeAdvisor lists one to three days, and This Old House puts typical professional jobs at three to seven days.
Custom glass is the usual reason a tiled job stretches. Installers measure for frameless glass after tile is set, and fabrication can add a week or more depending on the shop. Inspections and cure time for mortar and grout add days as well.
Will removing a bathtub hurt resale value?
Removing a bathtub rarely hurts resale value if the home keeps at least one tub elsewhere. Designer and stager Kristie Barnett told the National Association of Realtors’ Realtor Magazine that there “absolutely has to be at least one bathtub in any condo or home.” This Old House gives the same advice for families with young children.
The NAR piece identifies two buyer groups who care most: young families with small children and luxury buyers with multiple bathrooms. Appraiser Jonathan J. Miller described a tub as one more amenity that widens a home’s appeal. Converting a hall bath in a three-bedroom house is the riskiest move. Converting a primary bath while a hall tub stays is the common, low-risk play.
If you are keeping a tub in another bathroom and want to refresh it too, our guide to types of bathtubs compares alcove, drop-in, freestanding and walk-in models by size and installed cost.
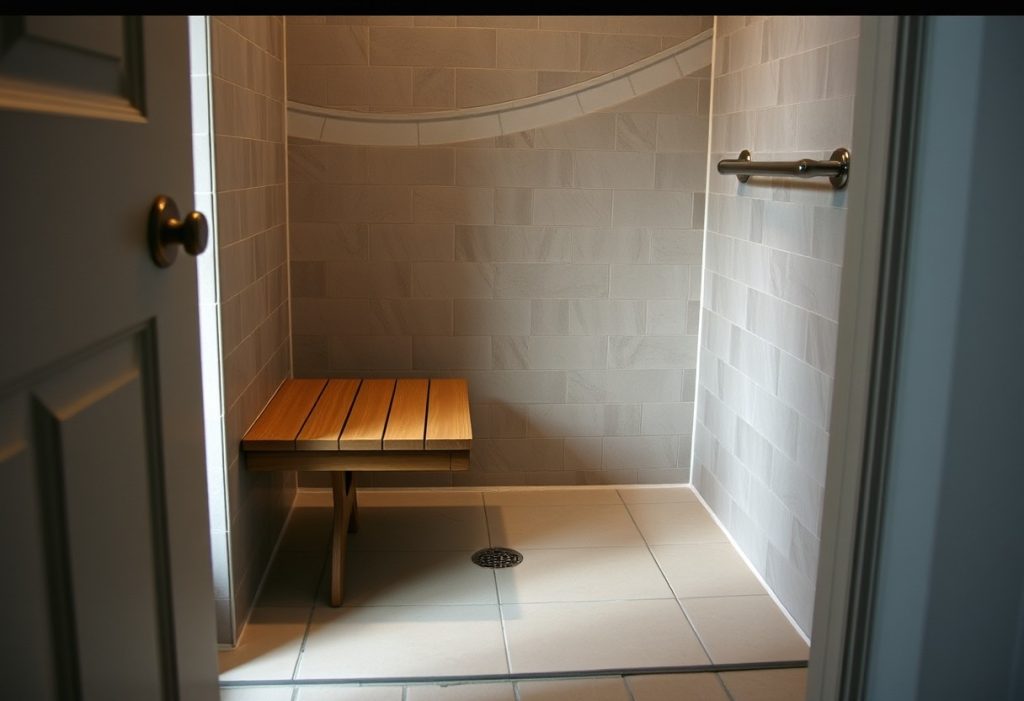
Who benefits most from a walk-in or curbless shower?
Older adults, people with limited mobility, and anyone planning to age in place benefit most from a walk-in or curbless shower. Stepping over a tub wall is a fall risk. CDC researchers found 37.3% of nonfatal bathroom injuries happened while bathing, showering or getting out of the tub or shower, and injury rates climbed steeply with age.
The CDC’s 2011 MMWR report estimated 234,094 nonfatal bathroom injuries among people 15 and older treated in emergency departments in 2008. The rate for people 85 and older was 515.3 per 100,000, against 58.8 per 100,000 for ages 15 to 24. Falls caused 81.1% of the injuries.
- Low or zero threshold. A curbless entry removes the step entirely and allows a shower wheelchair to roll in.
- Grab bar blocking. Solid wood blocking in the walls costs little during the remodel and a lot to add later.
- Handheld shower on a slide bar. It lets a seated bather or a caregiver control the spray.
- Bench or fold-down seat. Fixr lists a bench at $100 to $500.
- Slip-resistant floor. Small mosaic tile gives more grout lines and better grip than large format tile.
Private homes do not have to meet the ADA, but the 2010 ADA Standards are a useful template. They set a transfer shower at 36 by 36 inches and a standard roll-in shower at 30 by 60 inches minimum. HomeAdvisor prices a 36 by 36 inch ADA-size stall at $1,300 to $5,500.
How can you keep a tub to shower conversion cost down?
Keeping the drain where it is, choosing a prefab base and walls, and picking a framed or sliding glass door are the three biggest ways to hold down tub to shower conversion cost. Each choice avoids a line item that can run $700 to $3,000 on its own, according to This Old House and Fixr pricing.
- Fit the alcove. A 60 by 30 or 60 by 32 inch shower base drops into the old tub footprint without moving walls.
- Reuse the drain location. Many prefab bases offer an end or center drain to line up with the old tub drain, though the pipe may still need upsizing.
- Get three quotes with line items. Ask each contractor to price removal, plumbing, permit, base, walls and glass separately so you can compare.
How we sourced this
We reviewed the top-ranking cost guides for “tub to shower conversion cost” and “cost to remove bathtub and install walk-in shower” in October 2026 and cited three that publish itemized ranges: HomeAdvisor (updated June 17, 2026), This Old House (updated March 4, 2026, based on a survey of 1,000 homeowners) and Fixr (updated January 23, 2025). Drain sizing comes from IPC Table 709.1 (2021 edition). Resale guidance comes from NAR’s Realtor Magazine (February 2018); injury data from the CDC’s MMWR (June 2011, covering 2008). We excluded unsourced aggregator pages and did not average across sources. Local prices and code adoption vary; get written quotes and confirm with your building department.
Frequently asked questions
What is the average cost to convert a bathtub to a shower?
HomeAdvisor puts the average tub to shower conversion at about $3,000, with most projects between $1,500 and $8,000. Fixr reports a $4,000 average, and This Old House found a typical range of $2,000 to $12,000 in its 2026 homeowner survey. A prefab kit on the existing drain lands near the bottom, while custom tile, frameless glass and a relocated drain push the total toward the top.
Is it cheaper to convert a tub to a shower or replace the tub?
Swapping a tub for a new tub in the same spot is usually the cheaper job, because the drain, valve and wall framing stay where they are. A conversion adds a new shower base, taller wall surround, glass door and often a larger drain, so it costs more. A basic prefab conversion that reuses the drain location can still come close to a tub replacement in price.
How long does a tub to shower conversion take?
A prefab kit conversion can take as little as two days, according to Fixr, and HomeAdvisor lists one to three days for simpler jobs. This Old House puts typical professional work at three to seven days. Custom tile showers often run one to two weeks or longer, because mortar beds, waterproofing and grout need cure time and the plumbing may need an inspection before walls close.
Do I need a permit to convert a tub to a shower?
Often, yes. Many cities require a plumbing permit when the drain, trap or shower valve changes, and a building permit if walls or subfloor are opened. HomeAdvisor lists permit costs of $200 to $2,000 depending on the jurisdiction. A like-for-like surface swap may be exempt in some areas, so check with your local building department before demolition starts.
Does removing a bathtub decrease home value?
Usually not, as long as the house keeps at least one tub. A stager quoted by the National Association of Realtors said a home has to have at least one bathtub, and This Old House gives the same advice for homes likely to sell to families with young children. Converting the only tub in a family-size home carries the most resale risk.
Do I need a bigger drain when converting a tub to a shower?
Often, yes. Tub drains are typically 1-1/2 inches, and most shower bases ship with 2-inch outlets. The IPC allows a 1-1/2 inch trap only for showers with a combined flow of 5.7 gpm or less and requires 2 inches above that, while the Uniform Plumbing Code used in many Western states calls for 2 inches. Your local code decides.
Can you DIY a tub to shower conversion?
A handy homeowner can handle demolition and a prefab kit install in some cases, but the plumbing is the risky part. Changing the drain size, moving the trap or installing a new pressure-balancing valve often requires a permit, and some jurisdictions require a licensed plumber for that work. A leak behind a new surround can rot the subfloor long before anyone sees it.