Plumbing Vent Stack: What It Does, Sizes and Code Rules
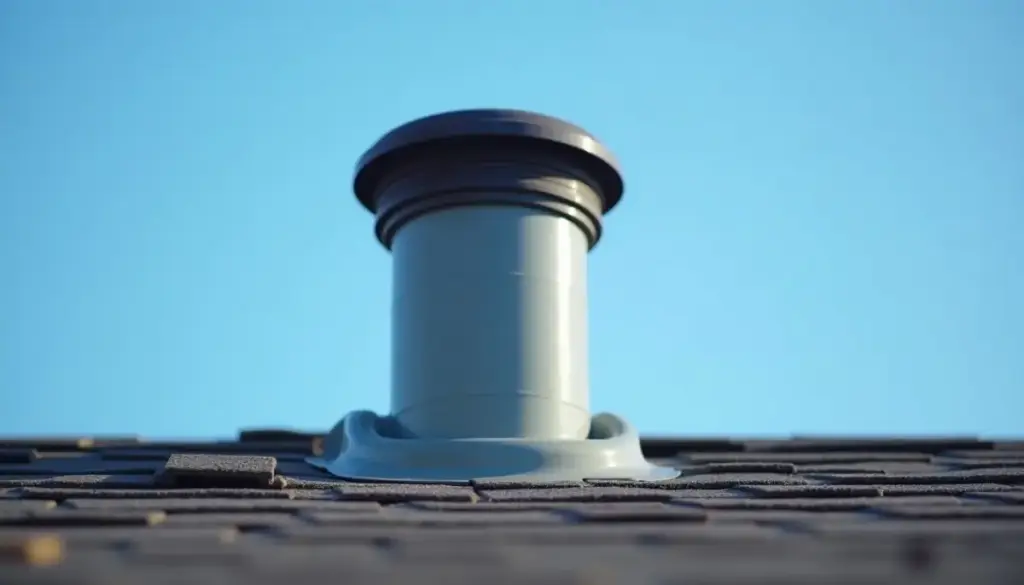
A plumbing vent stack is the vertical air pipe that keeps drain traps from siphoning, and the 2021 IPC requires it to end at least 6 inches above the roof and 10 feet from windows.
Key Takeaways
- 2021 IPC Section 903.1.1 ends open vents at least 6 inches above the roof, or 7 feet above an occupied roof deck (903.1.2).
- Section 903.5 keeps terminals 10 feet from doors, openable windows and air intakes unless they sit 3 feet above the opening.
- Table 909.1 allows 5 feet of trap arm on a 1-1/4 inch trap and 16 feet on a 4 inch trap.
- Section 904.2 requires a separate vent stack once a drainage stack serves five or more branch intervals.
- Angi prices cast iron stack replacement at roughly $10 to $20 per linear foot.
What is a plumbing vent stack, and how is it different from a stack vent?
A plumbing vent stack is a vertical pipe that carries only air, running up through one or more stories so the drain system can breathe. A stack vent is different: it is the top of the soil or waste stack itself, extended above the highest drain connection and out through the roof. Both protect trap seals, but the code treats them as separate parts with separate rules.
| Term (IPC Chapter 2) | What it carries | Where you see it |
|---|---|---|
| Stack | Any vertical main of soil, waste or vent pipe through one or more stories | The 3 or 4 inch pipe rising from the basement |
| Soil stack / waste stack | Drain water. Soil means it receives toilets or urinals; waste means other fixtures only | Below the highest fixture connection |
| Stack vent | Air only, as the extension of a soil or waste stack above its highest horizontal drain | The pipe that pokes through the roof on most single-story homes |
| Vent stack | Air only, in a separate vertical pipe that runs beside the drainage stack | Taller buildings, tied in at the stack base |
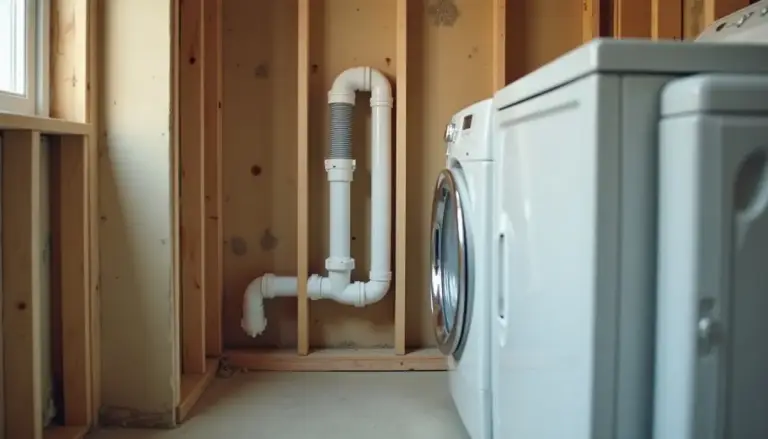
A typical ranch house has a stack vent and no true vent stack at all. Our plumbing vent diagram walks through each vent type fixture by fixture, so you can trace which pipes feed the main stack.
How high must a plumbing vent stack extend above the roof?
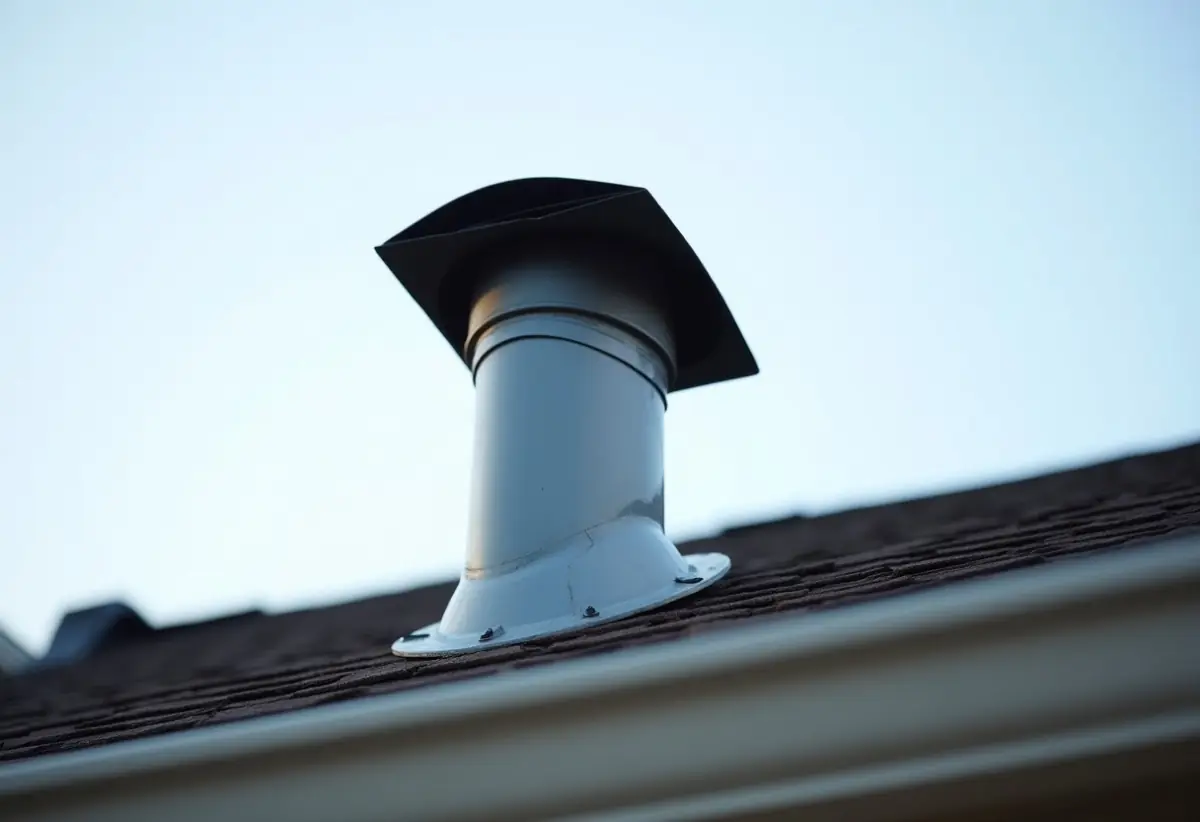
Under Section 903.1.1 of the 2021 IPC, every open vent pipe that passes through a roof must end at least 6 inches above the roof surface. Section 903.1.2 raises that to at least 7 feet when the roof is used as a promenade, restaurant, bar, sunbathing deck, observation deck or similar space, so exhaust leaves above head height.
Six inches is a floor, not a target. In snow country a short vent can disappear under a drift or grow a frost cap that seals it shut, and the code in the adopted text we reviewed requires vents to be protected against freezing by insulation, heat or both (Section 903.6). Many northern jurisdictions amend the height or the pipe size through the roof, so check the local amendment before you cut. Measure on the uphill side of the flashing boot, where snow and debris pile deepest.
How far must a vent terminal sit from windows, doors and lot lines?
Section 903.5 of the 2021 IPC forbids an open vent terminal directly beneath any door, openable window or other air intake opening. It also cannot sit within 10 feet horizontally of such an opening unless it rises 3 feet or more above the top of that opening. Rooftop HVAC fresh-air intakes count as air intakes.
Sidewall vents face tighter rules under Section 903.1.4, summarized in the table below with the rest of the terminal and stack requirements.
| Rule | 2021 IPC section | Requirement |
|---|---|---|
| Roof extension | 903.1.1 | At least 6 inches above the roof |
| Occupied roof | 903.1.2 | At least 7 feet above a roof used as a deck, bar, restaurant or promenade |
| Through-wall extension | 903.1.4 | 10 feet from the lot line, 10 feet above grade within 10 feet, not under a soffit-vented overhang, bird and rodent protection |
| Location near openings | 903.5 | Not directly beneath a door, openable window or intake; 10 feet horizontal unless 3 feet above the opening |
| Freeze protection | 903.6 | Protected against freezing by insulation, heat or both |
| Vent stack required | 904.2 | Every drainage stack with five or more branch intervals |
| Vent stack base | 904.4 | Connects to the base of the drainage stack |
| Vent connection height | 905.5 | At least 6 inches above the flood level rim of the highest fixture served |
| Vent grade | 905.2 | Graded to drain back to the drainage pipe by gravity |
| Stack vent and vent stack size | 906.1 | Not less than one-half the drain diameter or 1-1/4 inches |
| Relief vents on tall stacks | 908.1 | A relief vent at each tenth branch interval, counting from the top floor |
For one- and two-family homes built under the International Residential Code, the matching vent terminal rules live in Section P3103. It covers the same topics, but some clearances differ from the IPC, so read the edition your county adopted.
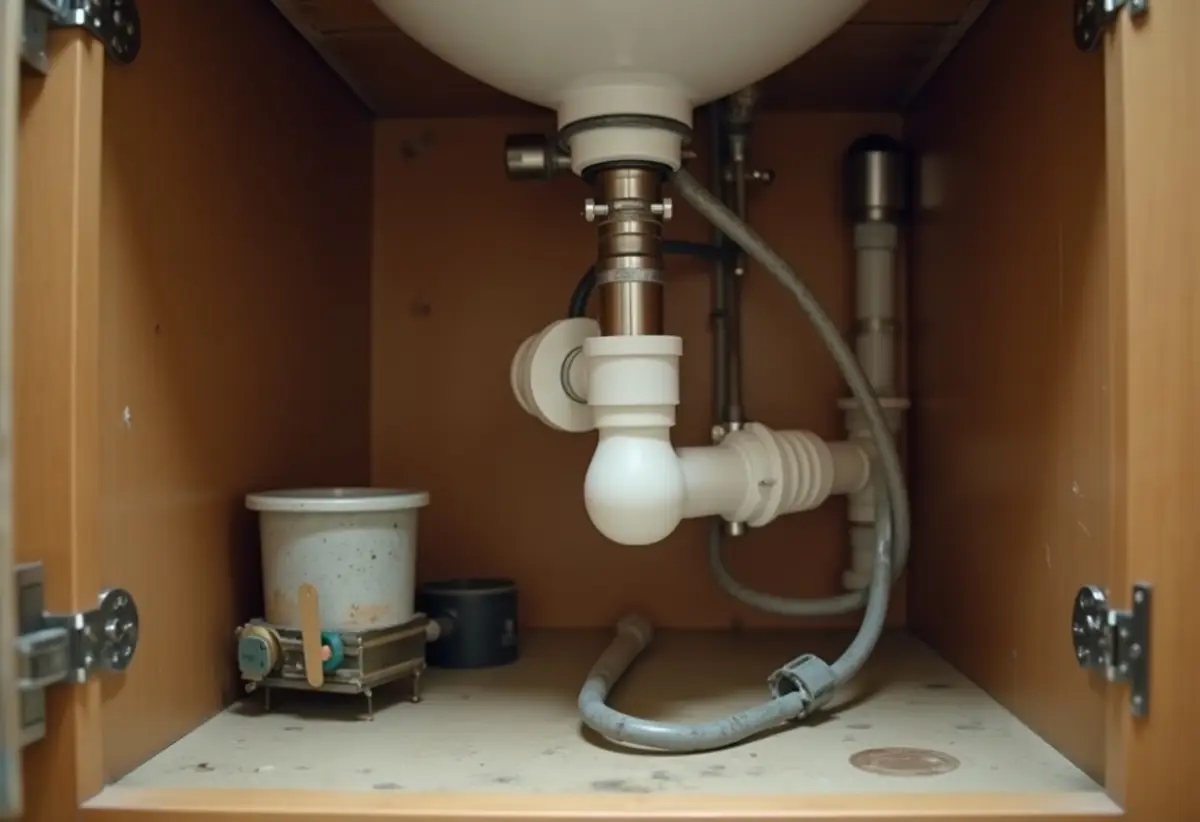
How far can a trap be from its vent?
Table 909.1 of the 2021 IPC sets the maximum developed length from a fixture trap weir to its vent by trap size. A 1-1/4 inch trap can run 5 feet, a 1-1/2 inch trap 6 feet and a 2 inch trap 8 feet at 1/4 inch per foot. A 3 inch trap gets 12 feet and a 4 inch trap 16 feet at 1/8 inch per foot.
Self-siphoning fixtures such as water closets are exempt from the length limit, because a toilet empties and refills its own trap on every flush. Section 905.5 also requires a dry vent to rise at least 6 inches above the flood level rim of the highest fixture it serves before running horizontally.
How do you size a plumbing vent stack?
Size a plumbing vent stack in two passes. First, Section 906.1 of the 2021 IPC sets the floor at one-half the diameter of the drain served, and never less than 1-1/4 inches. Second, Table 906.1 checks the choice against the drainage fixture units on the stack and the vent’s developed length, which is the total pipe run measured along its centerline.
Rows below come from Table 906.1; each figure is the maximum developed length for that vent diameter.
| Soil or waste stack | Fixture units on stack | Maximum vent developed length by vent diameter |
|---|---|---|
| 1-1/2 in | 8 | 1-1/4 in vent 50 ft, 1-1/2 in vent 150 ft |
| 3 in | 10 | 1-1/2 in vent 42 ft, 2 in vent 150 ft, 2-1/2 in vent 360 ft, 3 in vent 1,040 ft |
| 3 in | 102 | 1-1/2 in vent 25 ft, 2 in vent 86 ft, 2-1/2 in vent 210 ft, 3 in vent 620 ft |
| 4 in | 43 | 2 in vent 35 ft, 2-1/2 in vent 85 ft, 3 in vent 250 ft, 4 in vent 980 ft |
| 4 in | 540 | 2 in vent 21 ft, 2-1/2 in vent 50 ft, 3 in vent 150 ft, 4 in vent 580 ft |
Worked example: a 4 inch soil stack carrying 43 fixture units with a 60 foot vent run. A 2 inch vent tops out at 35 feet and a 2-1/2 inch vent at 85 feet, so 2-1/2 inch is the smallest pipe that passes. Our plumbing pipe sizes chart covers the drain side of the math.
When does a building need a separate vent stack?
Section 904.2 of the 2021 IPC requires a vent stack for every drainage stack with five or more branch intervals, which usually means a building of five or more floors. The vent stack connects at the base of the drainage stack (Section 904.4) and ends outdoors or at a stack-type air admittance valve installed under Section 918 (Section 904.3).
A branch interval is the length of stack, about one story tall, where that floor’s horizontal branches tie in. Single-family homes rarely reach five.
Taller stacks pick up two more requirements:
- Relief vents. Section 908.1 requires a relief vent at each tenth branch interval, counting down from the top floor. Section 908.2 sizes it to match the vent stack, with the upper end tied in at least 3 feet above the floor.
- Yoke vents at offsets. Where a tall stack jogs sideways, Section 907.3 calls for a yoke vent between the offset and the next lower horizontal branch.
A stack-type AAV lets air in under negative pressure and seals under positive pressure; some states and cities restrict it. Our guide to the air admittance valve covers where code allows them, where it prohibits them and how to size one by drainage fixture units.

What happens when a plumbing vent stack is blocked?
A blocked plumbing vent stack cannot feed air to the drains, so falling water pulls a vacuum that sucks the water out of nearby traps instead. The signs show up in a predictable order: gurgling at sinks and tubs, a toilet that bubbles when another fixture drains, slow drains with no clog in the line and finally sewer smell once a trap runs dry.
At the roof, the common culprits are leaves, nests and frost caps on short terminals, which is why Section 903.1.4 requires bird and rodent protection on sidewall vents. Inside the house, a vent that sags and fails the gravity drain-back rule in Section 905.2 can hold water until it closes off. Our step-by-step on how to clear a clogged plumbing vent covers roof safety, the clearing method step by step and what to do when you cannot get on the roof.
How much does it cost to replace a cast iron vent stack?
Angi puts cast iron stack replacement at about $10 to $20 per linear foot and lists $5,000 to $10,000 for a 500 linear foot project. Opening walls and ceilings and reconnecting every branch usually cost more than the new plastic pipe itself.
Most stack jobs swap cast iron for PVC or ABS DWV pipe, and the order of work matters because the stack hangs from the floors it passes through.
- Clamp the stack above the cut with a riser clamp resting on the floor framing, so the upper pipe cannot drop when the section below is removed.
- Cut out the bad section with a soil pipe snap cutter or a reciprocating saw with a carbide or diamond blade.
- Join plastic to cast iron with a shielded transition coupling, the banded type with a stainless steel shield over the rubber sleeve, sized for both outside diameters.
- Reconnect each branch and pass the required inspection test before closing walls.
Inspectors in many areas reject plain unshielded rubber couplings on a vertical stack, so ask which coupling listings they accept before you buy.
How we sourced this
Code requirements come from the 2021 International Plumbing Code, Chapter 9, as adopted in the Colorado Plumbing Code and published on UpCodes. No Colorado amendment was marked in the sections cited, but section numbers follow that adopted text and may differ in other editions. We did not find a frost closure minimum diameter in the text we read, so we left it out. Table 906.1 rows for 2 and 2-1/2 inch stacks came through garbled and were dropped. IRC Section P3103 is described only in general terms. The cost figure comes from Angi’s plumbing stack cost guide; we excluded unsourced cost pages. Research completed October 2026.
Frequently asked questions
What is the difference between a vent stack and a stack vent?
A stack vent is the top of a soil or waste stack, carried up above the highest drain connection and out through the roof. A vent stack is a separate vertical pipe that carries only air, runs beside the drainage stack and ties into its base. Most houses have only a stack vent, while the 2021 IPC requires a vent stack once a drainage stack serves five or more branch intervals.
How high does a plumbing vent stack have to be above the roof?
Under the 2021 IPC an open vent pipe must end at least 6 inches above the roof. If people use the roof as a promenade, restaurant, bar, sunbathing deck or observation deck, the terminal must rise at least 7 feet above it. Snow country jurisdictions often amend these heights, so check the edition your county adopted before cutting the pipe.
How close can a plumbing vent be to a window?
The 2021 IPC bars an open vent terminal from sitting directly beneath any door, openable window or other air intake. It also must be at least 10 feet horizontally from such an opening unless it rises 3 feet or more above the top of that opening. A vent that exits through a wall must also end at least 10 feet from the lot line.
What happens if the plumbing vent stack is clogged?
Draining water pulls a vacuum that the blocked vent cannot relieve, so it sucks water out of nearby traps instead. Expect gurgling sinks, toilets that bubble when a tub drains, slow drains with no clog in the line and a sewer smell once a trap seal empties. Leaves, bird nests and frost caps at the roof terminal are the usual causes.
Can an air admittance valve replace a vent stack?
In some cases. The 2021 IPC lets a vent stack end at a stack-type air admittance valve installed under Section 918 instead of running through the roof. An AAV only admits air and cannot release positive pressure or sewer gas, so many inspectors still expect an open vent to outdoors, and some states and cities restrict AAVs.
How much does it cost to replace a cast iron stack?
Angi puts cast iron stack replacement at about $10 to $20 per linear foot and lists $5,000 to $10,000 for a 500 linear foot project. Most of the price on a real stack comes from opening walls and ceilings, supporting the pipe above each cut and tying every branch into the new plastic, so get two written quotes.