Toilet Clearance Requirements: Code Distances
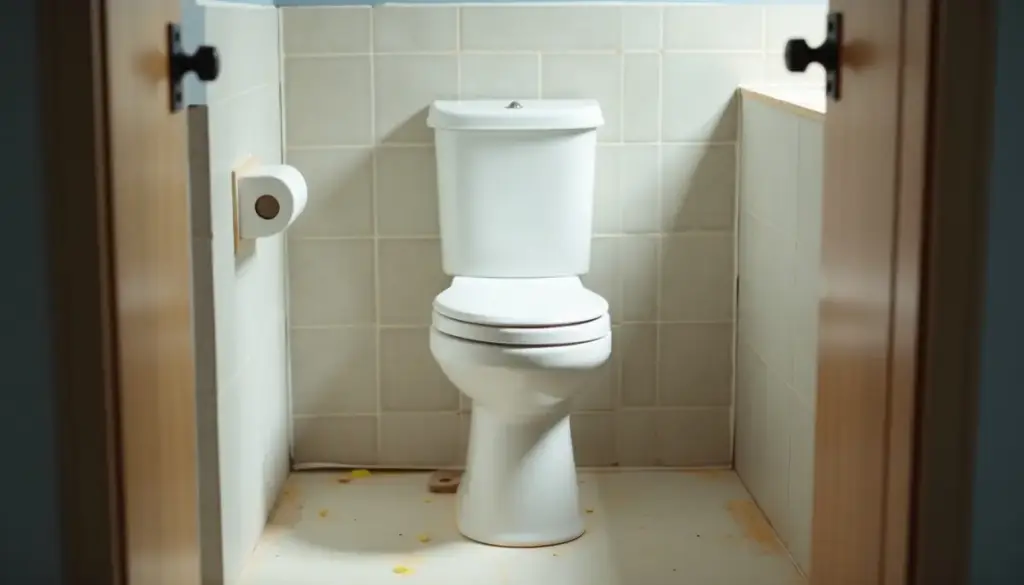
Toilet clearance requirements in the IRC, IPC and UPC call for at least 15 inches from the toilet centerline to any side wall or obstruction and 21 inches of clear space in front, or 24 inches under the UPC.
Key Takeaways
- IRC Section P2705.1 and IPC Section 405.3.1 set 15 inches from toilet centerline to a side wall or vanity and 21 inches clear in front.
- UPC 2024 Section 402.5 keeps the 15-inch side rule, raises the front clear space to 24 inches, and says paper dispensers and grab bars are not obstructions.
- The 30-inch center-to-center rule covers any adjacent fixture in the IRC but only similar fixtures in the IPC and UPC.
- IPC 405.3.1 sizes a water closet compartment at 30 by 60 inches for a floor-mounted toilet and 30 by 56 inches for a wall-hung toilet.
- ADA 2010 Standards Section 604 moves the centerline to 16 to 18 inches from the side wall and requires a clearance 60 inches wide by 56 inches deep.
What are the toilet clearance requirements in the IRC, IPC and UPC?
All three model plumbing codes put the toilet centerline at least 15 inches from a side wall or obstruction. The IRC and IPC require 21 inches of clear space in front, and the UPC requires 24. Houses fall under the IRC, most other buildings under the IPC or UPC, and public facilities also under the ADA.
In the 2021 IRC, Section R307.1 sends you to Figure R307.1 and to Section P2705.1. The P2705.1 text says a water closet, lavatory or bidet “shall not be set closer than 15 inches (381 mm) from its center to any side wall, partition or vanity” and needs “not less than 21 inches (533 mm) in front.”
The IPC 405.3.1 wording is nearly identical but adds “or other obstruction” and a compartment size. Our International Plumbing Code explainer shows which states run it.
| Rule | IRC 2021 | IPC | UPC 2024 | ADA 2010 | Design guideline (KBDN) |
|---|---|---|---|---|---|
| Centerline to side wall or obstruction | 15 in min (P2705.1) | 15 in min (405.3.1) | 15 in min (402.5) | 16 in min, 18 in max (604.2) | 18 in recommended |
| Clear space in front | 21 in to wall, fixture or door | 21 in to wall, fixture or door | 24 in clear space | 60 in wide by 56 in deep clearance (604.3.1) | 30 in recommended |
| Center to center | 30 in between adjacent fixtures | 30 in between unpartitioned water closets, urinals or bidets | 30 in to a similar fixture | No other fixture inside the clearance (604.3.2) | No figure given |
| Compartment size | None stated in P2705.1 | 30 by 60 in floor-mounted, 30 by 56 in wall-hung | None stated in 402.5 | 60 in wide by 56 in deep wall-hung, 59 in deep floor-mounted (604.8.1.1) | 36 by 66 in recommended |
| Seat height | None stated in P2705.1 | None stated in 405.3.1 | None stated in 402.5 | 17 to 19 in; 15 to 19 in in dwelling units (604.4) | 14 to 17 in typical, 17 to 19 in growing |
How much space do you need beside a toilet?
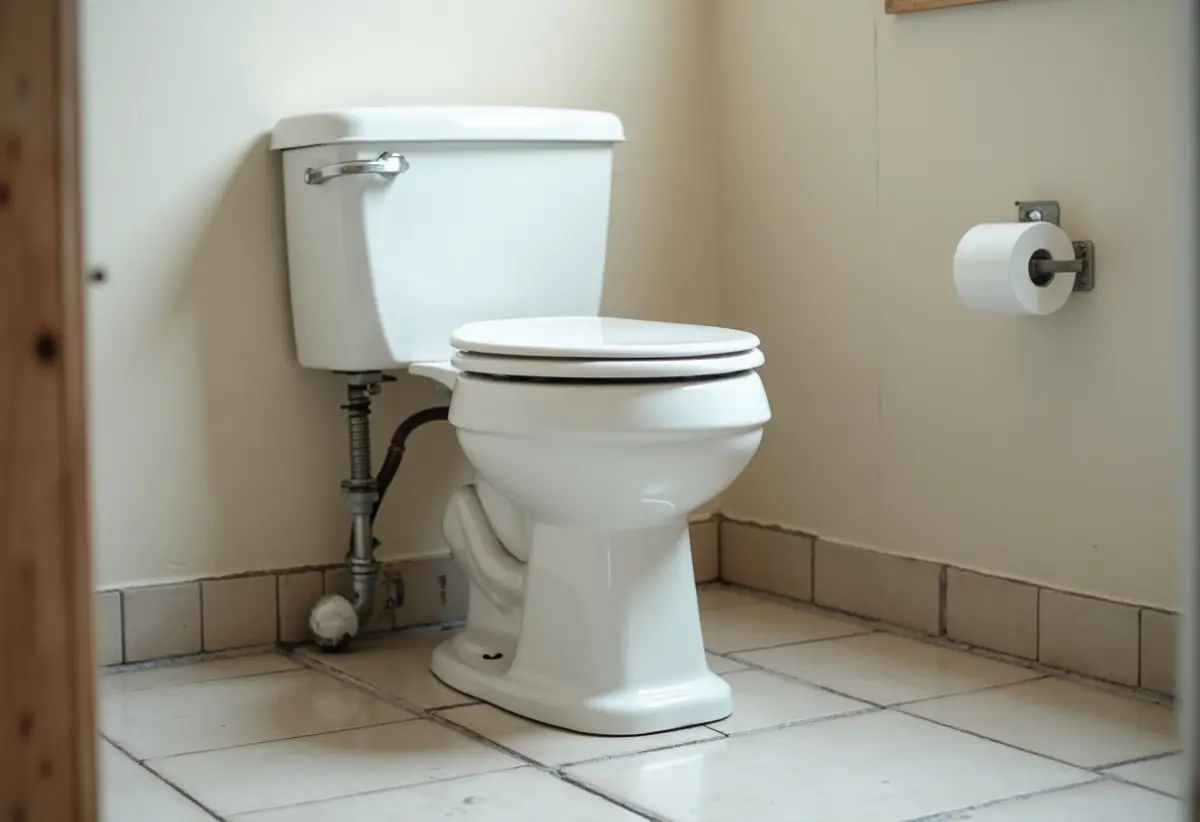
You need at least 15 inches from the center of the toilet to the nearest side wall, partition or vanity, which makes a 30-inch-wide space when there is something on both sides. That is the floor in IRC P2705.1, IPC 405.3.1 and UPC 402.5. Kitchen & Bath Design News recommends 18 inches on center, a 36-inch-wide space, so shoulders and elbows clear the wall.
Every code measures from the centerline, not from the edge of the bowl. Kitchen & Bath Design News puts toilet widths at 17 to 23 inches, so a 15-inch centerline leaves only 3.5 to 6.5 inches of air between the china and the wall.
The codes differ on what counts as an obstruction:
- IPC 405.3.1: side wall, partition, vanity “or other obstruction,” wording broad enough to reach a tub or shower wall beside the bowl.
- UPC 402.5: side wall or obstruction, with an exception that “paper dispensers or accessibility grab bars shall not be considered obstructions.”
- KBDN design advice: a grab bar, towel bar or paper holder inside the 18 inches “will interfere with the clearance,” so plan them outside it.
How much clearance is required in front of a toilet?
The IRC and IPC require 21 inches of clear space in front of a toilet to any wall, fixture or door, and UPC 2024 Section 402.5 requires 24 inches. Measure from the front edge of the bowl, not the tank or the flange. Kitchen & Bath Design News recommends 30 inches, and calls 30 inches the minimum for anyone approaching with a walker or a wheelchair.
The UPC 2024 text reads: “The clear space in front of a water closet, lavatory, or bidet shall be not less than 24 inches (610 mm).” A layout drawn to the 21-inch IRC number can come up 3 inches short in a UPC jurisdiction.
Bowl depth decides how much room the front rule really costs. KBDN puts a standard round bowl at about 25 inches deep, an elongated bowl at about 30 inches and a wall-hung toilet with an in-wall tank at about 22 inches. Add the front clearance: an elongated bowl needs about 51 inches from back wall to obstruction under the IRC or IPC, 54 under the UPC.
Doors are named in the IRC and IPC text, so an inward-swinging door that crosses the 21-inch zone can draw a correction. KBDN advises that a toilet compartment door open outward for exactly this reason.
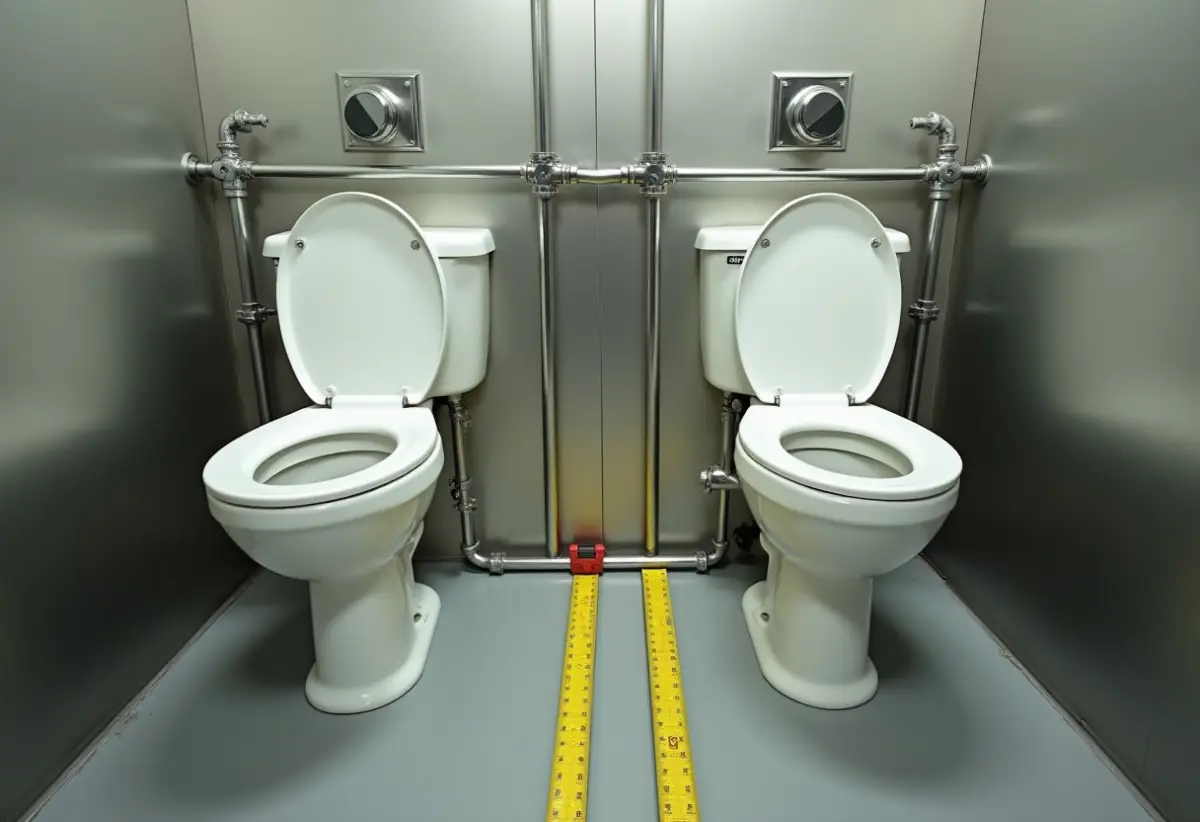
How far apart do two toilets, or a toilet and a sink, need to be?
Two side-by-side toilets with no partition between them need 30 inches center to center under IPC 405.3.1 and UPC 402.5. The IRC applies the same 30 inches between any adjacent fixtures, so in a house a toilet beside a lavatory needs 30 inches between their centerlines plus 15 inches from the toilet center to the vanity edge.
The wording matters for a double layout:
- IRC P2705.1: 30 inches “between adjacent fixtures,” including a lavatory.
- IPC 405.3.1: 30 inches center to center where “partitions or other obstructions do not separate adjacent water closets, urinals or bidets.”
- UPC 402.5: 30 inches center to center “to a similar fixture.” Urinals get 12 inches to a side wall and 24 inches center to center.
- IPC children’s exception: an accessible children’s water closet may sit 12 inches from its center to the partition or wall on one side.
A toilet and bidet set 30 inches apart on center satisfy all three codes.
What are the ADA toilet clearance requirements?
ADA 2010 Standards Section 604 puts the toilet centerline 16 to 18 inches from the side wall. The clear area around the toilet must be 60 inches wide, measured from the side wall, and 56 inches deep, measured from the rear wall. The seat top sits 17 to 19 inches above the finish floor.
The Access Board text of Section 604 adds these specifics:
- 604.2: 17 to 19 inches in ambulatory compartments.
- 604.3.2: grab bars and dispensers may overlap the clearance; other fixtures may not, except a dwelling-unit lavatory 18 inches from centerline when the clearance is 66 inches deep.
- 604.4: seat height 17 to 19 inches, or 15 to 19 inches in residential dwelling units.
- 604.5.1: side grab bar 42 inches minimum, starting 12 inches maximum from the rear wall.
- 604.5.2: rear grab bar 36 inches minimum.
- 604.7: paper dispenser 7 to 9 inches in front of the bowl to its centerline, outlet 15 to 48 inches above the floor.
Seat height is where ADA and the comfort height toilet category overlap. American Standard lists the Champion PRO (211AA104.020) at a 17-inch bowl height with seat, inside the 17 to 19 inch band.
How big does a toilet compartment or water closet room have to be?
IPC 405.3.1 requires a water closet compartment at least 30 inches wide and 60 inches deep for a floor-mounted toilet, or 30 by 56 inches for a wall-hung toilet. ADA wheelchair compartments need 60 inches wide by 56 inches deep for wall-hung or 59 inches deep for floor-mounted. KBDN recommends 36 by 66 inches for a private toilet room.
ADA 604.8.2.1 sets ambulatory compartments at 60 inches deep minimum and 35 to 37 inches wide, and 604.8.1.1 sets children’s wheelchair compartments at 59 inches deep for both mounting types. UPC 402.5 sets no compartment size; its Appendix E, for manufactured home and RV parks, calls for compartments 30 inches wide with 30 inches clear in front.
KBDN calls 30 by 60 inches code-compliant and 36 by 66 inches the size that meets its 18 and 30 inch advice.
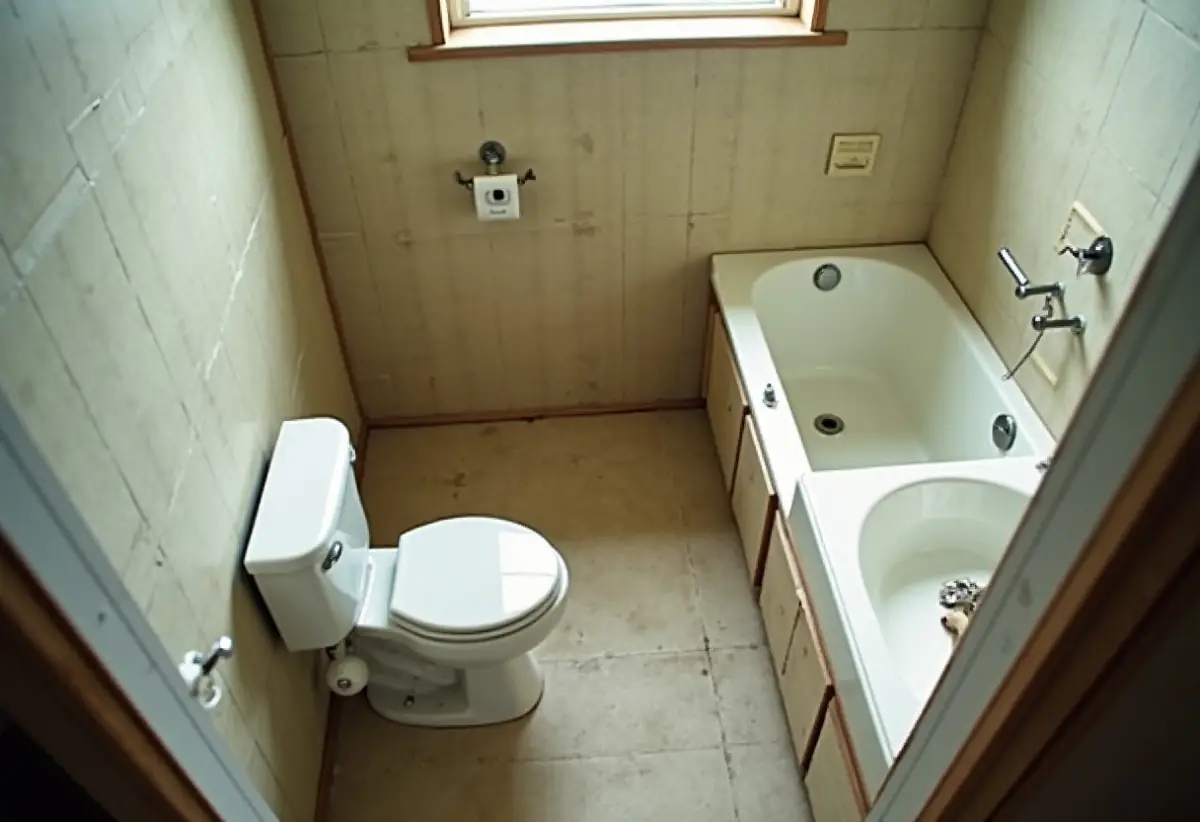
How do toilet clearance codes play out in a 5×8 bathroom?
A 5 by 8 foot bathroom (60 by 96 inches) fits a tub across one end and a toilet plus a 30-inch vanity along the long wall while clearing every model code. Put the toilet centerline 18 inches from the tub, the vanity edge 18 inches beyond that, and the 60-inch room width leaves about 30 inches in front of an elongated bowl.
Assume a 60 by 30 inch alcove tub across the 60-inch end wall. Measure along the 96-inch wall from that end:
- The tub occupies 0 to 30 inches.
- Set the toilet centerline at 48 inches, which gives 18 inches to the tub (15 required by the IPC’s “other obstruction” wording).
- Start the vanity at 66 inches, 18 inches past the toilet center (15 required). A 30-inch vanity then runs from 66 to 96 inches.
- Center the sink at 81 inches. That is 33 inches center to center from the toilet, above the IRC’s 30.
- Check the front. A roughly 30-inch elongated bowl in a 60-inch-wide room leaves about 30 inches clear, beating 21 (IRC, IPC) and 24 (UPC).
- Keep the door swing out of the 21 or 24 inch zone, or use a pocket door.
Cut both side clearances to the 15-inch code minimum and the toilet zone shrinks from 36 to 30 inches. The toilet center moves to 45 inches, the vanity starts at 60, and you gain room for a 36-inch vanity. Supply heights and drain sizes are in our bathroom plumbing rough-in guide.
How do you check toilet clearance before the drain goes in?
Mark the toilet centerline on the subfloor before the drain is set, then measure 15 inches or more to each finished side surface and 21 or 24 inches forward from where the bowl will end. Most toilets set the flange center 12 inches from the finished back wall, so drywall, backer board and tile thickness shift every measurement.
- Confirm the adopted code and edition with your building department.
- Snap the centerline and mark each side wall at its finished face, adding drywall, backer board and tile thickness.
- Locate the flange at the toilet’s rough-in, 12 inches from the finished wall for most models. Our toilet rough-in guide covers 10 and 14 inch layouts.
- Pull the wall-to-front-of-bowl depth from the spec sheet and add 21 or 24 inches. Anything inside that line, door included, is a problem.
- Measure to the vanity countertop edge, not the cabinet box.
- Frame blocking for a 42-inch side bar and 36-inch rear bar; ADA 604.5 lets dwelling units skip bars if reinforcement is in.
How we sourced this
In October 2026 we read IRC 2021 R307.1 and P2705.1 and IPC 405.3.1 (via IBC 2903.1.1) on UpCodes, IAPMO’s read-only UPC 2024 (402.5, Appendix E) and ADA 2010 Section 604 on access-board.gov. Figure R307.1 is an image we could not read, so we quote only P2705.1 for the IRC. NKBA’s Bathroom Planning Guidelines sit behind a member wall, so the 18 and 30 inch recommendations here come from Kitchen & Bath Design News. One correction to common summaries: the ADA 56 versus 59 inch depth split applies to wheelchair compartments (604.8.1.1); the general clearance in 604.3.1 is 56 inches deep for any toilet. Local amendments may change any figure.
Frequently asked questions
How much space do you need beside a toilet?
You need at least 15 inches from the toilet centerline to any side wall, partition or vanity under IRC P2705.1, IPC 405.3.1 and UPC 402.5. With walls on both sides that makes a 30-inch-wide space. Kitchen and Bath Design News recommends 18 inches on center, a 36-inch-wide space, so elbows and shoulders clear the wall.
How much space is required in front of a toilet?
The IRC and IPC require 21 inches of clear space in front of a toilet to any wall, fixture or door. The Uniform Plumbing Code requires 24 inches. Measure from the front edge of the bowl. Designers often plan 30 inches, which Kitchen and Bath Design News recommends for comfort and treats as the minimum for anyone using a mobility aid.
Does a toilet paper holder count as an obstruction?
Under UPC 402.5 it does not, because the exception says paper dispensers and accessibility grab bars are not obstructions. The IRC and IPC setting text has no matching exception, and ADA 604.3.2 lets dispensers and grab bars overlap the required clearance. Designers still treat towel bars and paper holders as space eaters beside the bowl.
What is the minimum size for a toilet compartment?
IPC 405.3.1 sets a water closet compartment at 30 inches wide by 60 inches deep for a floor-mounted toilet, or 30 by 56 inches for a wall-hung toilet. ADA wheelchair compartments need 60 inches wide by 56 inches deep for wall-hung or 59 inches for floor-mounted. Kitchen and Bath Design News recommends 36 by 66 inches.
What are the ADA requirements for toilet clearance?
ADA 2010 Standards Section 604 puts the centerline 16 to 18 inches from the side wall and requires a clear area 60 inches wide by 56 inches deep. The seat sits 17 to 19 inches high, the side grab bar is 42 inches long, the rear bar 36 inches, and the paper dispenser sits 7 to 9 inches in front of the bowl.
Does a bathroom door count against toilet clearance?
It can. The IRC and IPC measure the 21-inch front clearance to any wall, fixture or door, so a door inside that zone matters. Ask your inspector how they treat an inward swing. Kitchen and Bath Design News advises that a toilet compartment door open outward, because an inward swing interferes with the front clearance.