Toilet Rough-In: 10, 12 and 14 Inch Explained
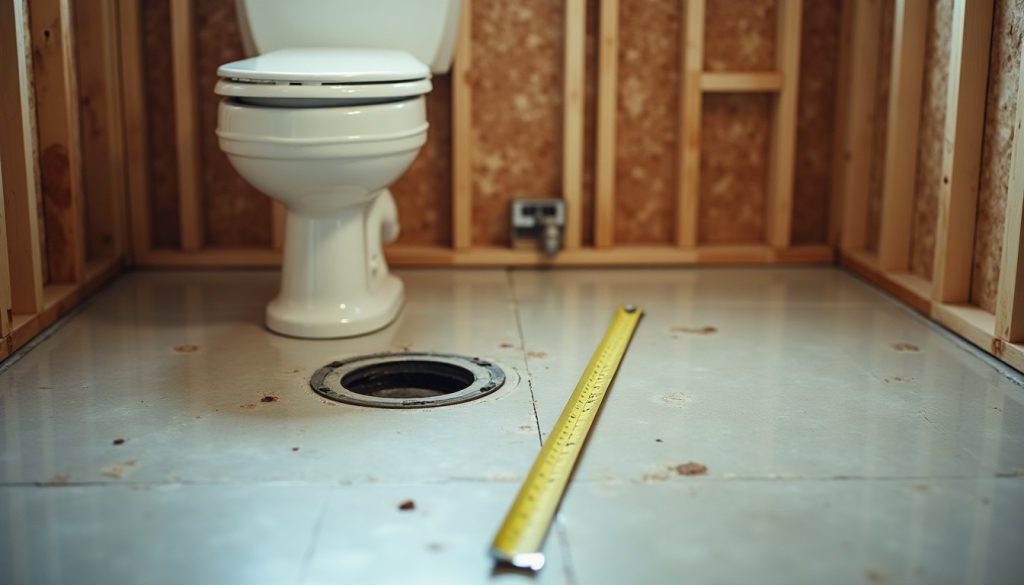
Toilet rough-in is the distance from the finished wall to the center of the closet flange, and 12 inches is standard, with 10 and 14 inch rough-ins turning up in older and tight bathrooms.
Key Takeaways
- Rough-in is measured from the finished wall (drywall or tile, not baseboard) to the center of the floor bolts or flange; a toilet must match it within about an inch.
- Twelve inches is the default rough-in for most models from TOTO, Kohler and American Standard; 10-inch and 14-inch versions are a smaller specialty list.
- The International Plumbing Code (IPC Section 405.3.1) and the Uniform Plumbing Code (UPC Section 402.5) both require 15 inches from toilet center to any side wall or obstruction.
- Front clearance differs by code: 21 inches under IPC 405.3.1 and 24 inches under UPC 402.5, measured to any wall, fixture or door.
- The 2010 ADA Standards (Section 604.2) put an accessible toilet’s centerline 16 to 18 inches from the side wall, a tighter window than either plumbing code.
- IPC Table 710.1(1) note a sets 3 inches as the minimum size for any building drain serving a water closet.
What is a toilet rough-in?
A toilet rough-in is the measured distance from the finished wall behind the toilet to the center of the drain outlet, which is also the center of the closet flange and the line of the two floor bolts. It tells you which toilets fit the space. Standard sizes are 10, 12 and 14 inches, and the toilet you buy must match your rough-in. Before swapping toilets to fix a mismatched rough-in, check toilet relocation costs in case moving the drain itself makes more sense.
The term comes from the rough-in plumbing stage, when drains and supply lines are set inside open walls and floors before drywall goes up. The toilet drain is the one rough-in number homeowners need to know, because toilets are sold by it.
Every floor-mounted toilet has a fixed distance from the back of its tank to its outlet horn. Put the drain closer to the wall and the tank hits it; put it farther and the tank floats out in the room. Wall-hung toilets skip this, since the in-wall carrier sets the dimensions.
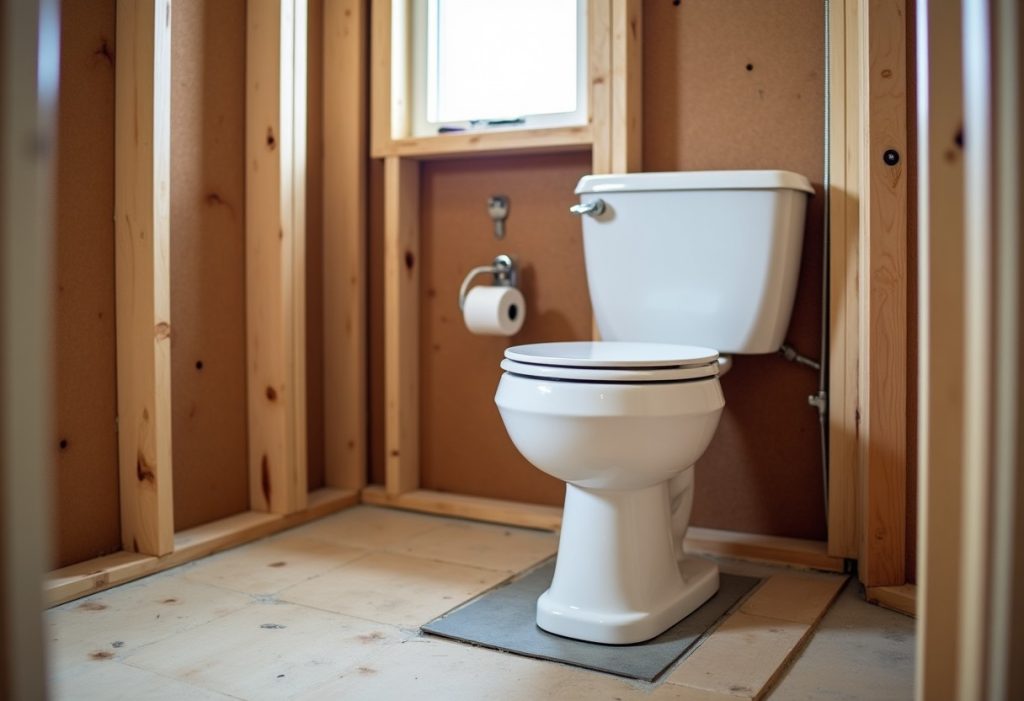
Why is 12 inches the standard toilet rough-in, and where do 10 and 14 inches show up?
Twelve inches became the standard toilet rough-in because it gives a typical two-piece tank enough room against a framed wall with a 3-inch or 4-inch drain centered in the joist bay. Most toilets on store shelves are built for it. Ten-inch and 14-inch rough-ins mostly show up in older houses, small baths and spots where a joist or beam forced the drain over.
Older homes are the usual source of odd sizes. Many older bathrooms used 10-inch or 14-inch layouts, and later renovations that added a thicker wall or tile shifted the finished number again. A 12-inch drain behind a furred-out wall becomes an 11-inch rough-in.
Small powder rooms push toward 10 inches, since every inch saved behind the toilet becomes floor in front of it. Fourteen inches is often an accident, a drain that landed on a joist.
| Rough-in | Where you typically find it | Fixes if your toilet does not match |
|---|---|---|
| 10 inches | Older homes, small powder rooms, condos, baths where a wall was thickened after the drain went in | Buy a toilet sold as 10-inch rough-in (TOTO, Kohler and American Standard all list some); an offset flange can sometimes move the outlet away from the wall |
| 12 inches | Most homes built in recent decades; the default for most new toilet models | No fix needed; nearly every model in a store fits |
| 14 inches | Older homes, drains moved to clear a joist, some remodels | Buy a 14-inch model, accept a 2-inch gap behind a 12-inch toilet, or use an offset flange to pull the outlet toward the wall |
| 11 or 11-1/2 inches | A 12-inch drain behind added tile, backer board or a furred wall | Check the spec sheet for tank depth; many 12-inch toilets will touch the wall, so a 10-inch model is the safe choice |
| 12-1/2 to 13 inches | Drain set off-center, thin wall finish, or a flange set from bare studs with extra allowance | A 12-inch toilet fits with a small gap behind the tank, which most installers accept |
How do you measure toilet rough-in?
To measure toilet rough-in, run a tape measure from the finished wall behind the toilet to the center of one of the floor bolt caps, keeping the tape square to the wall. Measure above the baseboard, not from it. If the toilet is gone, measure to the center of the drain opening or the closet flange. The number, rounded to the nearest inch, is your rough-in.
- Find the bolt caps at the base of the toilet. Pop them off so you can see the bolt tips. If your toilet has four caps, use the rear pair closest to the wall, since those hold it to the flange.
- Hold the tape end flat on the wall surface, just above the baseboard. Drywall or tile is the finished wall; trim and baseboard are not.
- Pull the tape straight out to the center of one bolt. Keep it level and square to the wall, not angled across the floor.
- Read the number. A reading of 11-3/4 to 12-1/4 inches is a 12-inch rough-in. Do the same for 10 and 14.
- Repeat on the second bolt. If the two numbers differ by more than about 1/4 inch, the flange is twisted, and you should use the average.
- Measure side clearance too: from the bolt center to the nearest side wall, vanity or tub. You need at least 15 inches under IPC and UPC.
If the bathroom is still open framing, think in finished numbers. Plumbers often set the flange center 12-1/2 inches from bare studs when the wall will get 1/2-inch drywall, and add more when tile and backer board go on top. Our full bathroom plumbing rough-in dimensions cover the sink, shower and tub numbers that go in at the same time.
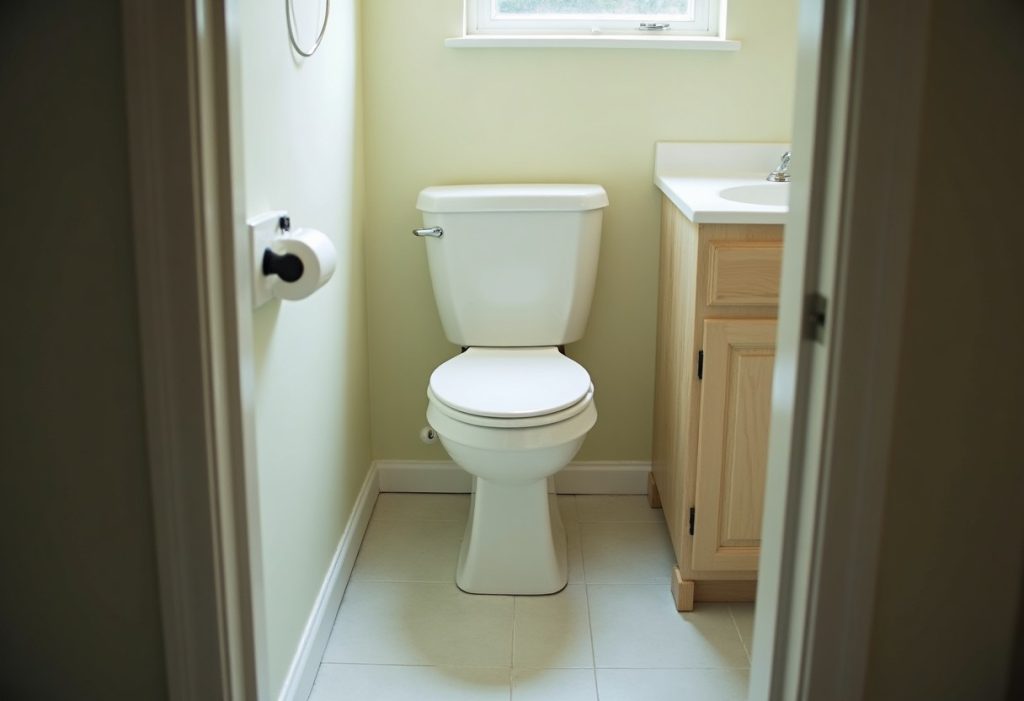
What clearances does code require around a toilet?
Code requires at least 15 inches from the toilet centerline to any side wall or obstruction and at least 30 inches center to center between adjacent fixtures under both IPC 405.3.1 and UPC 402.5. Front clearance is where they split: the IPC asks for 21 inches in front of the toilet and the UPC asks for 24 inches. Your local code decides which applies.
The International Plumbing Code, Section 405.3.1, says a water closet shall not be set closer than 15 inches from its center to any side wall, partition, vanity or other obstruction, and calls for not less than 21 inches of clearance in front of it to any wall, fixture or door. Toilet compartments must be at least 30 inches wide and 60 inches deep for a floor-mounted toilet.
The Uniform Plumbing Code, Section 402.5, uses the same 15-inch side and 30-inch center-to-center numbers and sets the clear space in front of a water closet, lavatory or bidet at not less than 24 inches. Western states and some others adopt the UPC, so a bath that passes in one state can fail in another.
Accessible toilets follow a different rule set. The 2010 ADA Standards for Accessible Design, Section 604.2, place the centerline 16 inches minimum to 18 inches maximum from the side wall, with a clearance of 60 inches measured from the side wall and 56 inches from the rear wall (604.3.1). Seat height runs 17 to 19 inches (604.4). These apply to public and commercial spaces, not most private homes.
| Rule | IPC | UPC | 2010 ADA Standards |
|---|---|---|---|
| Centerline to side wall or obstruction | 15 in minimum (405.3.1) | 15 in minimum (402.5) | 16 in min, 18 in max (604.2) |
| Center to center, adjacent fixtures | 30 in minimum | 30 in minimum | Not addressed this way |
| Clear space in front | 21 in minimum | 24 in minimum | 60 in from side wall by 56 in from rear wall (604.3.1) |
| Compartment, floor-mounted toilet | 30 in wide by 60 in deep | 30 in wide by 60 in deep | Separate rules for accessible stalls (604.8) |
Where should the toilet supply line and drain go?
The toilet drain sits on the rough-in line and is usually a 3-inch pipe, with a 4-by-3 closet flange or closet bend at the floor. The water supply stub-out comes through the wall to the left of the toilet centerline, as you face the toilet, at a height and offset listed on the model’s spec sheet. Set both before drywall and check them against the toilet you plan to buy.
For drain size, the IPC’s Table 710.1(1) carries a note that the minimum size of any building drain serving a water closet is 3 inches. Pipe size past the toilet depends on your local code and the drainage fixture unit count.
The supply side is less standardized. Spec sheets from TOTO, Kohler and American Standard each print a supply location dimension, and it changes between models because tank shapes and fill-valve positions differ. The fix is simple: pick the toilet first, download its spec sheet, and set the stop valve where the sheet says.
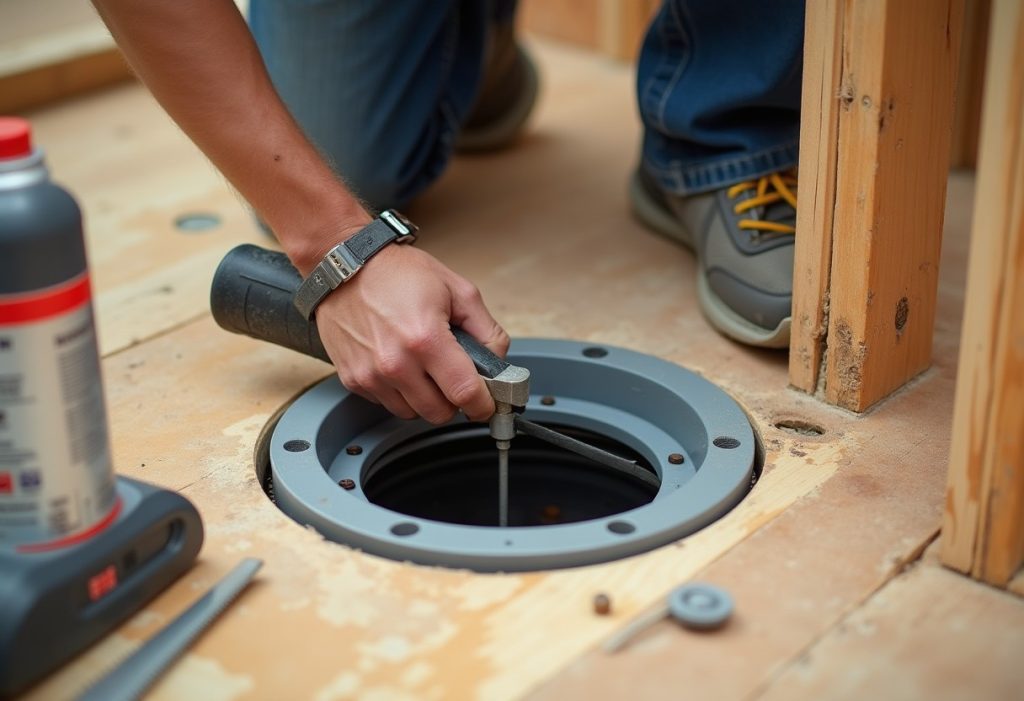
What can you do if your toilet rough-in does not match the toilet?
If your toilet rough-in does not match the toilet you want, you have three options: buy a toilet built for your exact rough-in, install an offset closet flange to shift the outlet, or move the drain. Buying the right size is cheapest. An offset flange handles small mismatches. Moving the drain means opening the floor and is usually a remodel decision, not a toilet swap.
Buy a 10-inch or 14-inch rough-in toilet
The major brands sell 10-inch rough-in versions of some popular two-piece lines, and a smaller number of 14-inch models. TOTO, for example, sells its Drake in a 10-inch rough-in alongside the standard 12-inch version. Selection is thinner than for 12-inch toilets, so expect fewer bowl shapes, colors and heights to choose from.
Use an offset closet flange
An offset toilet flange moves the bolt center a short distance away from or toward the wall without moving the pipe under it. It can fix a 10-inch drain that needs to act like 12, or a 14-inch drain that needs to act like 12, depending on the product’s stated offset. It needs room in the subfloor and a drain that is not boxed in by a joist, and it can slow the flow slightly because of the jog.
Move the drain
Relocating the drain is the only full fix when the mismatch is large or side clearance fails code. It means cutting the floor, rerouting the closet bend and often the vent, usually under a permit. Worth it in a remodel, rarely for a toilet swap.
What should you check before buying a toilet?
Before buying a toilet, confirm the rough-in, the side clearance, the front clearance, the supply valve location and the bowl shape against the space. Rough-in decides whether it fits at all. Clearances decide whether it passes code and whether a person can sit on it comfortably. The spec sheet for each model lists the numbers you need.
- Rough-in. Match the toilet’s rough-in to your measured number, not the number you assume. The box and the spec sheet both list it.
- Side clearance. At least 15 inches from center to any side wall, vanity or tub under IPC and UPC. A wider tank or bowl does not change the code number, but it can rub a vanity.
- Front clearance. An elongated bowl sticks out farther than a round bowl. Measure from the wall to the door swing or vanity front and subtract the toilet’s overall depth; you need 21 inches left under IPC or 24 inches under UPC.
- Supply location. Compare your stop valve height and offset to the spec sheet, especially for one-piece and skirted toilets.
- Flange. Check that it sits flush with or slightly above the finished floor and is not cracked. Repair it before the new toilet is set.
- Height. Chair-height or comfort-height toilets run near the ADA 17 to 19 inch seat range; standard height sits lower.
Once the numbers check out, our step-by-step guide to installing a toilet covers the wax ring, bolts and supply connection.
How we sourced this
We read the code text directly where it was accessible: the 2010 ADA Standards for Accessible Design (Sections 604.2, 604.3.1 and 604.4) from the U.S. Access Board, the water closet clearance text of IPC Section 405.3.1 and UPC Section 402.5, and the note to IPC Table 710.1(1) on minimum drain size, cross-checked against published code excerpts in October 2026. We did not cite a market share for rough-in sizes because we found no named source for one, and we did not print a single supply valve dimension because it varies by model. Local amendments can change any of these numbers; your building department has the final word.
Frequently asked questions
What is the standard rough-in for a toilet?
Twelve inches is the standard toilet rough-in in modern US homes. It is the distance from the finished wall behind the toilet to the center of the closet flange. Major brands build most of their two-piece and one-piece models around 12 inches and sell a shorter list of 10-inch and 14-inch versions for older or tighter bathrooms.
Can I put a 12-inch rough-in toilet on a 10-inch rough-in?
Usually no. A 12-inch toilet needs about 12 inches between the wall and the bolt line, so on a 10-inch drain the tank hits the wall before the outlet lines up with the flange. Buy a toilet sold as 10-inch rough-in, or have a plumber install an offset flange if the floor and drain layout allow it.
Can I use a 12-inch rough-in toilet on a 14-inch rough-in?
Yes, it fits, but the tank sits about 2 inches off the wall. That gap looks odd, collects dust, and leaves the tank with no wall behind it. A 14-inch rough-in toilet closes the gap. An offset flange can also pull the outlet back toward the wall when the subfloor and drain allow it.
Do you measure toilet rough-in from the wall or the baseboard?
Measure from the finished wall surface, meaning drywall or tile, not the baseboard or trim. Baseboard adds roughly half an inch or more and can trick you into buying the wrong size. Hold the tape just above the baseboard against the wall and run it to the center of a floor bolt or the flange.
What if my toilet rough-in measures 11 or 13 inches?
An 11-inch reading usually means a 12-inch toilet will touch the wall, so check the tank depth on the spec sheet or buy a 10-inch model. A 13-inch reading means a 12-inch toilet fits with about an inch of space behind the tank, which most people accept. Odd numbers often come from thick tile or a wall built after the drain.
How far does a toilet have to be from the side wall?
Both the International Plumbing Code and the Uniform Plumbing Code require at least 15 inches from the toilet centerline to any side wall, partition, vanity or other obstruction. That works out to a 30-inch-wide space. ADA-compliant water closets go farther, with the centerline 16 to 18 inches from the side wall.
How do I measure rough-in if the old toilet is already removed?
Measure from the finished wall to the center of the open drain or the center of the closet flange. If the flange slots hold bolts, the center between the two bolts is the same point. In new framing, add the thickness of the drywall and any tile you plan to install so the finished number lands on 12 inches.