Water Heater Venting Requirements: Atmospheric, Power and Direct Vent
Water heater venting requirements depend on the vent type: atmospheric units need metal vent rising 1/4 inch per foot and 5 feet above the draft hood, while power and direct vent units follow the maker’s pipe and length table.
Key Takeaways
- IFGC 503.10.8 requires an atmospheric vent connector to slope upward at least 1/4 inch per foot.
- A Type B vent must end at least 5 feet above the highest draft hood (IFGC 503.6.6).
- A.O. Smith allows 50 equivalent feet of 2 inch power vent pipe, 125 feet of 3 inch and 180 feet of 4 inch.
- Room air terminals sit 4 feet below or beside an openable window or 1 foot above it, per IFGC Table 503.8.
- When a furnace leaves a shared chimney, IFGC 501.15 requires resizing the vent for the orphaned water heater.
- CPSC counts about 170 U.S. deaths a year from non-automotive consumer product CO and urges a UL 2034 alarm on every level.
What are the water heater venting requirements for each vent type?
Water heater venting requirements split into three families. Atmospheric heaters let hot exhaust rise on its own through metal vent. Power vent heaters use a blower to push cooler exhaust through plastic pipe. Direct vent heaters are sealed and take combustion air from outdoors. Each has its own pipe, power and length limits, so start with the rating plate. A higher-input heater can also outgrow the gas line, and our gas pipe sizing chart shows how to check pipe capacity against the new BTU load.
The rules come from the IFGC, NFPA 54 and the installation manual, which IFGC 501.14 makes binding for Category II, III and IV vents. Venting is one item on our full list of water heater code requirements.
| Vent type | Pipe | Power needed | Max length | Best for |
|---|---|---|---|---|
| Atmospheric | Type B vent; single wall connector with 6 in clearance | None on standing pilot models | Connector 75% of vent height (single wall), 100% (Type B) | Swaps into a sound chimney or B vent |
| Power vent (A.O. Smith) | Sch. 40 PVC, CPVC, ABS, polypropylene | 110 to 120 VAC grounded outlet | 50 ft (2 in), 125 ft (3 in), 180 ft (4 in) | No chimney, sidewall exit |
| Power direct vent (A.O. Smith) | Two pipes or concentric kit | 120 VAC outlet | 125 ft two pipe, 100 ft concentric (3 in) | Tight homes, closets |
| Condensing (Rheem Maximus) | 2, 3 or 4 in rigid; polypropylene flex to 30 ft | 120 VAC outlet | 50 ft (2 in), 140 ft (3 and 4 in) | Long runs, 0.90 UEF |
What does code require for an atmospheric water heater vent?
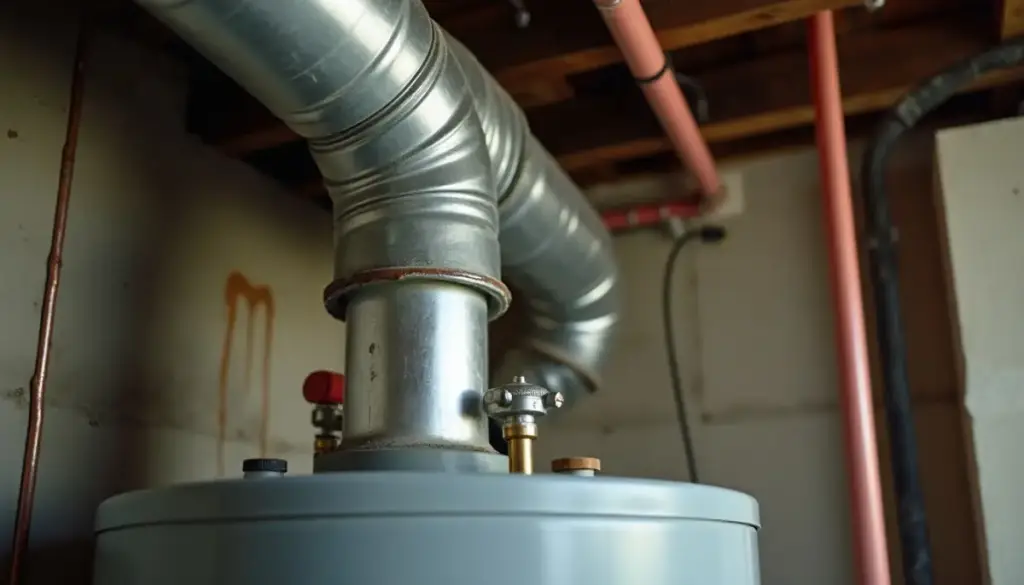
An atmospheric heater relies on heat alone. Flue gas mixes with room air at the draft hood and rises through a metal connector into a Type B vent or lined chimney. Code sets the slope, height, length and clearance of that path so the hot gas keeps pulling instead of spilling into the room.
These numbers come from the 2021 IFGC text in Seattle’s adopted Fuel Gas Code, Chapter 5:
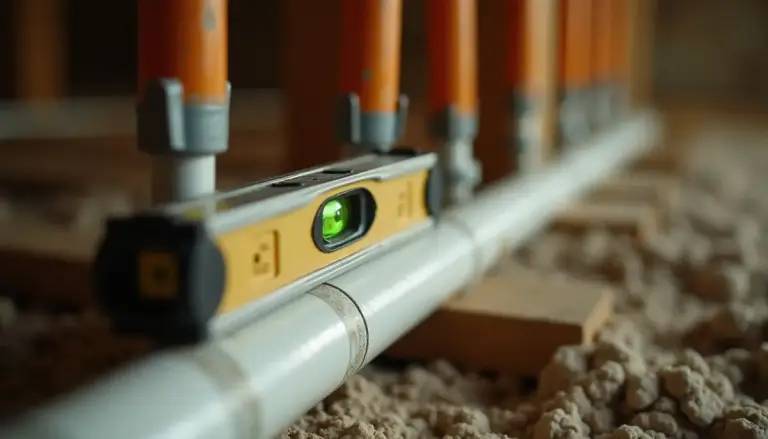
- Slope. Rise at least 1/4 inch per foot (503.10.8). A 6 foot connector climbs 1 1/2 inches.
- Height. A Type B vent ends at least 5 feet above the highest draft hood (503.6.6).
- Horizontal length. Single wall connectors run up to 75 percent of vent height, Type B up to 100 percent (503.10.9). A 12 foot vent allows 9 feet of single wall.
- Clearance. Single wall pipe needs 6 inches to combustibles on a listed draft hood appliance (Table 503.10.5).
- Size. Any increase is made at the draft hood outlet (503.10.3.5).
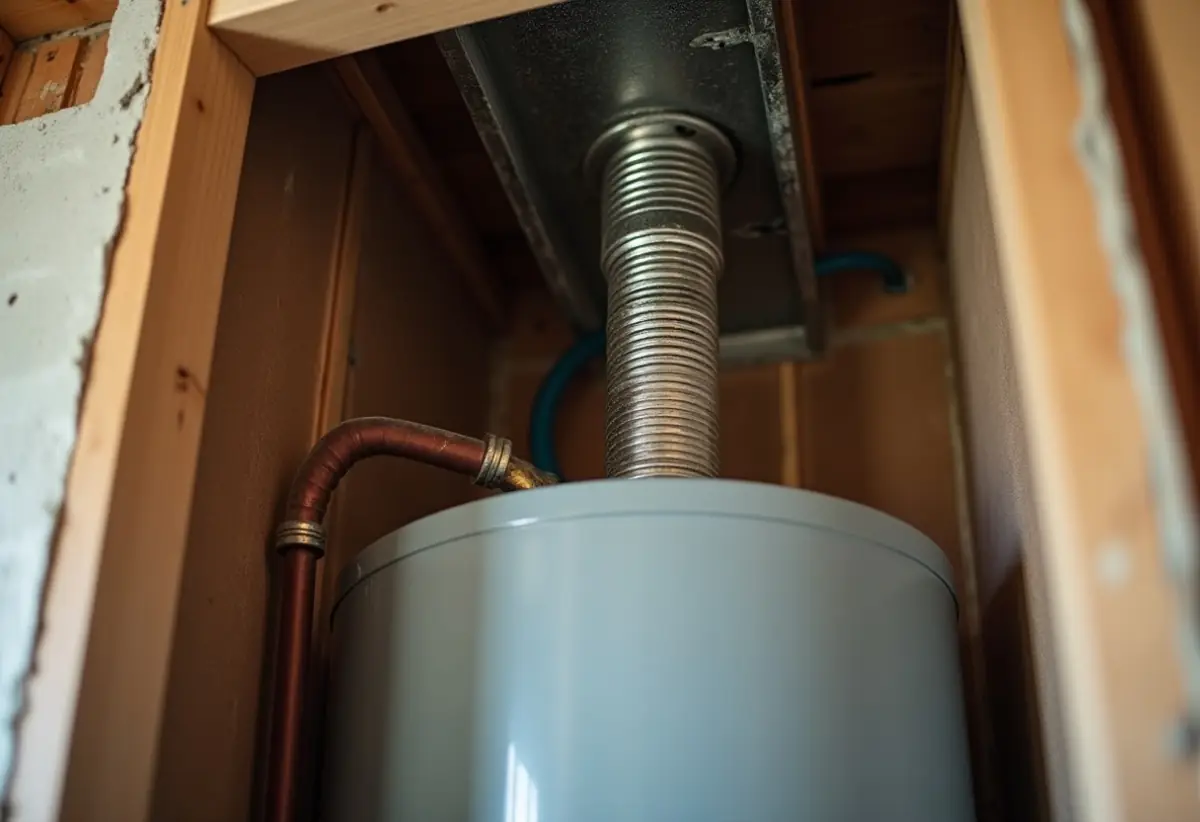
The State Water Heaters manual for its high efficiency atmospheric model bans single wall pipe in attics, crawl spaces and interior walls, and recommends 12 inches of straight vertical pipe on the draft hood before the first elbow.
How high must a water heater vent extend above the roof?
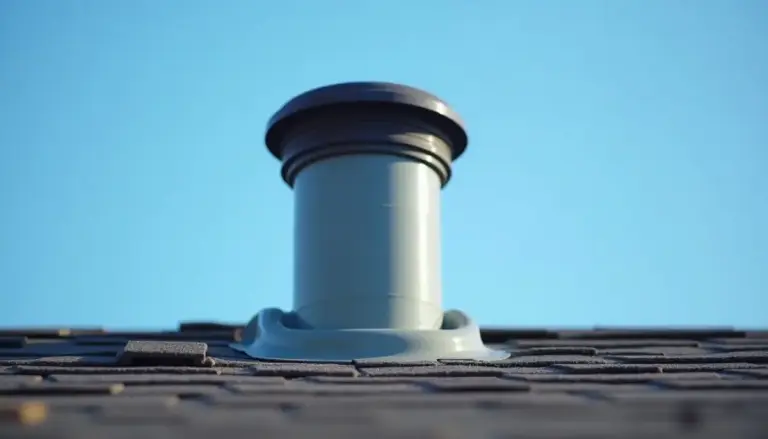
A listed cap vent 12 inches or smaller, at least 8 feet from a vertical wall, ends at the height in IFGC Figure 503.6.5, which rises with roof pitch. Closer than 8 feet to a wall, it must end 2 feet above the roof penetration and 2 feet above anything within 10 feet horizontally.
| Roof pitch (selected rows) | Minimum height above roof |
|---|---|
| Flat to 6/12 | 1 ft |
| Over 7/12 to 8/12 | 1.5 ft |
| Over 8/12 to 9/12 | 2 ft |
| Over 10/12 to 11/12 | 3.25 ft |
| Over 11/12 to 12/12 | 4 ft |
The vent must also end at least 3 feet above any forced air inlet within 10 feet (503.6.8) and may not end against a wall or under eaves (503.6.9).
Can a water heater share a vent with a furnace?
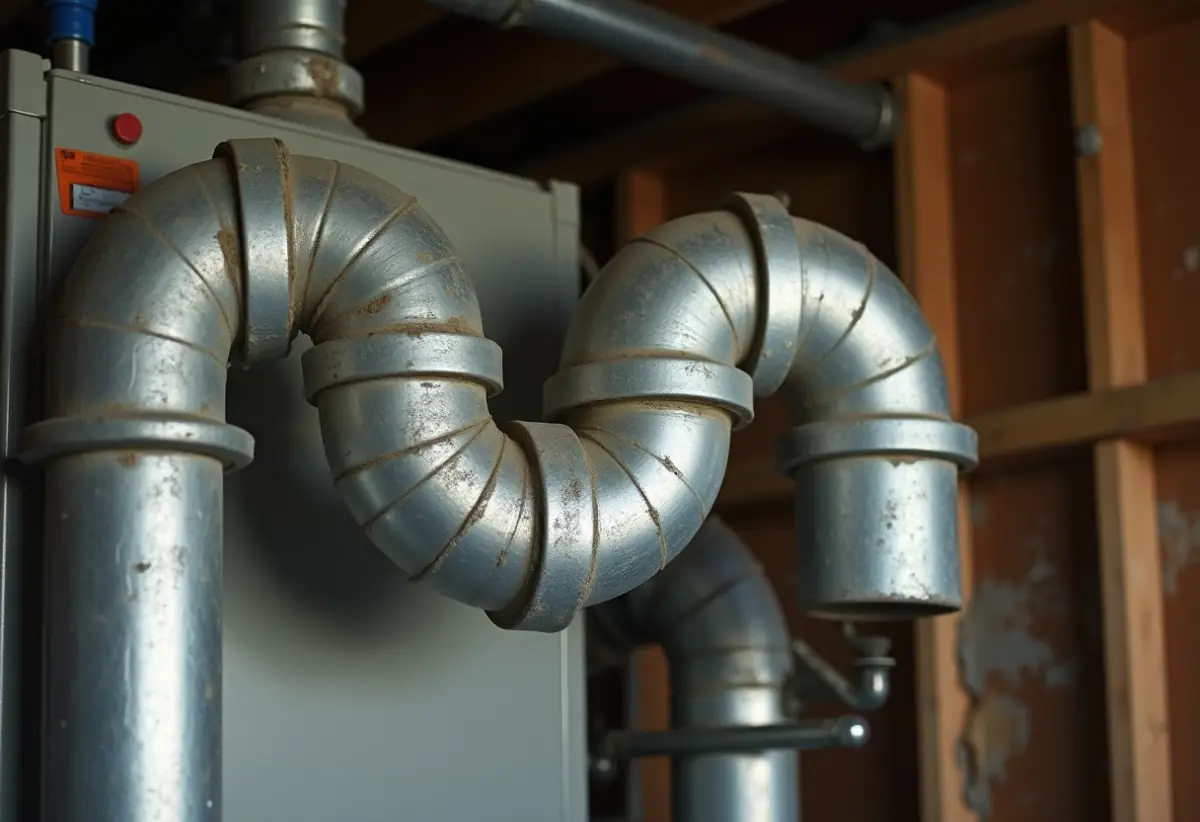
Yes, when both are natural draft or Category I appliances and the common vent is sized for the pair. IFGC 503.10.4 says the smaller connector, almost always the water heater, enters at the highest level the headroom allows. Connectors join with a tee or wye (503.10.7), and none may tie into a vent under positive pressure.
The State manual says not to common vent its atmospheric heater with any power vented appliance, and A.O. Smith says its power vent heater must be vented separately from all other appliances. In table sized common vents, connector length is capped at 1 1/2 feet per inch of diameter (504.3.2), so 4 1/2 feet for a 3 inch connector. Place the heater with that limit and your existing gas line plumbing in mind.
What happens to the water heater vent when the furnace is removed?
A 90 percent plus furnace vents through its own plastic pipe, leaving the water heater alone in a chimney sized for two. That orphaned water heater may not warm the larger flue enough to draft, and cool flue gas condenses inside the masonry. IFGC 501.15 requires the chimney or vent to be resized when an appliance is permanently disconnected.
The resizing must “control flue gas condensation in the interior of the chimney or vent” and give the remaining appliance its draft (501.15.1). Chimneys must be lined per NFPA 211 (503.5.6.1). The usual fix is a listed liner sized for the water heater alone, or a switch to power vent.
- Corrugated liners lose 20 percent of Type B table capacity (504.2.7).
- Exterior masonry chimneys may serve a draft hood water heater only with a Type B connector and an outdoor design temperature of 5°F or warmer (504.2.9).
- Before reconnecting, inspect the flue and clean it if it ever vented wood or oil (503.5.6).
What pipe, size and length does a power vent water heater need?
A power vent heater pushes exhaust with a blower, so it can run sideways and exit a wall. A.O. Smith’s power vent manual allows Schedule 40 PVC, CPVC, ABS or solid wall polypropylene and sets the maximum run by pipe size and burner input. Every elbow eats part of that budget.
Sources: A.O. Smith 40,000 to 50,000 Btu/h models; Rheem PRO+G40-50U spec sheet, 0 to 2,000 ft elevation; Bradford White manual 238-51010-00G, roof exit, no elbows.
- Elbows. A.O. Smith counts a short sweep 90 as 8 feet and a long sweep 90 as 5 feet, with no more than five 90s. Bradford White counts each 90 as 5 feet.
- Support and pitch. Support every 4 feet. Slope PVC up away from the blower 1/8 inch per 4 feet; polypropylene needs 1/4 inch per foot.
- Heat. Above 110°F ambient, A.O. Smith requires CPVC or polypropylene plus high limit kit 9008306015.
- Power. The blower needs a grounded outlet within reach of the 6 foot cord.
- Wall pass. Bradford White calls for 4 inch pipe through any wall thicker than 14 inches.
Where can a direct vent water heater terminal go?
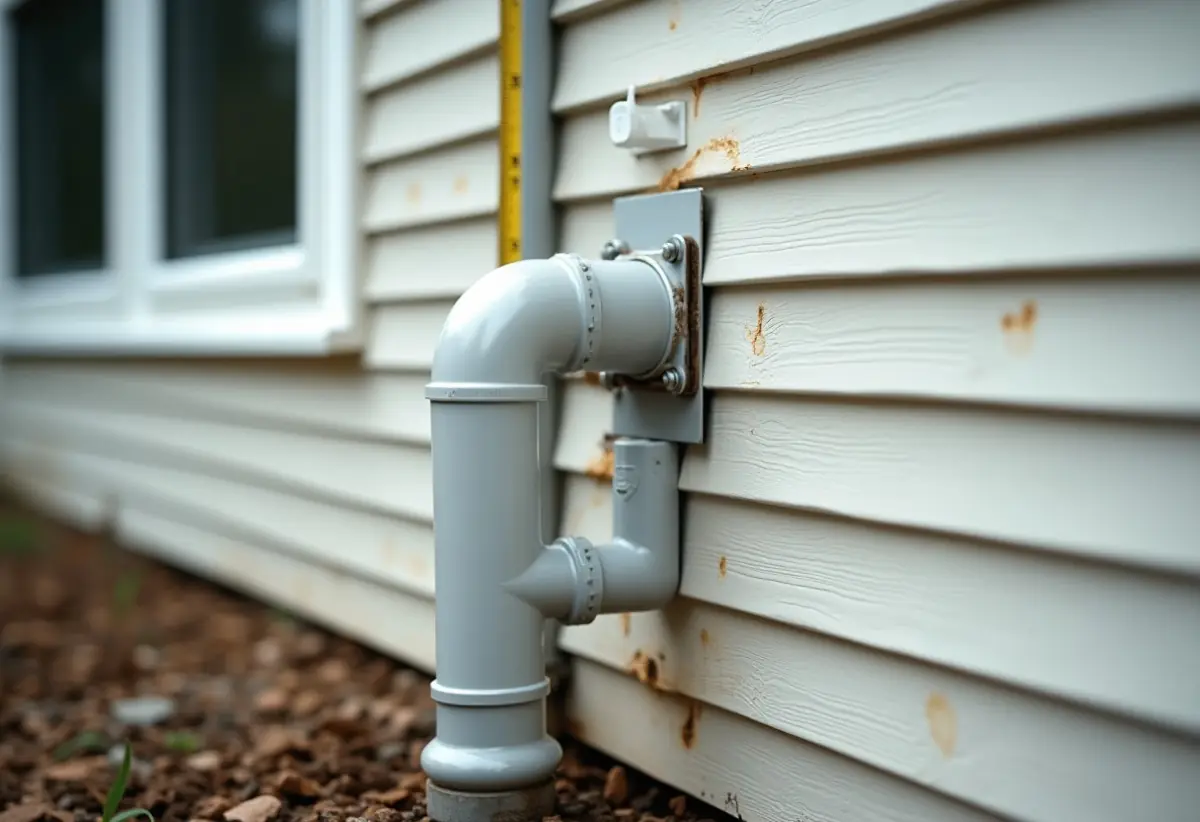
A direct vent heater is sealed and takes combustion air from outside through a second pipe or a concentric pipe within a pipe, so it never burns household air. A power direct vent adds a blower for longer runs and needs an outlet. Its window clearances are measured in inches, while a power vent’s are measured in feet.
A.O. Smith’s power direct vent manual (100228349) lists concentric kits 9008586005 (2 inch) and 9006328005 (3 inch). Slope a wall kit down 1/4 inch per 5 feet away from the house and keep a roof kit 18 inches above the roof or snow line. Rheem’s Maximus uses SP20897, SP20245 and SP20796 concentric terminations for 2, 3 and 4 inch pipe.
| Clearance to (IFGC Table 503.8) | Direct vent terminal | Power vent terminal |
|---|---|---|
| Grade, porch, deck | 12 in | 12 in |
| Openable window or door | 9 in (10,001 to 50,000 Btu/h); 12 in (to 150,000 Btu/h) | 4 ft below or beside, or 1 ft above |
| Mechanical air inlet | 3 ft above if within 10 ft | 3 ft above if within 10 ft |
| Gas regulator vent | 3 ft (up to 2 psi) | 3 ft (up to 2 psi) |
A.O. Smith’s charts add 24 inches to an outside corner and 18 inches to an inside corner, rows the code table leaves to the maker.
How do you check for backdrafting and carbon monoxide?
Backdrafting means exhaust spills out the draft hood instead of rising up the vent. The IFGC’s informative Appendix D sets out a worst case spillage test using smoke at the draft hood relief opening, and a 200 ppm air free CO limit in a water heater vent.
The test takes roughly 30 minutes per appliance:
- Close exterior doors, windows and the heater room door. Run the dryer and every exhaust fan on high. Close fireplace dampers.
- Fire the water heater continuously with other appliances on standby.
- After 5 minutes, hold smoke at the draft hood relief opening. It should be drawn in.
- Fire every other gas appliance in the room and check again.
- Return all to standby and wait 15 minutes.
- Repeat with the room door open, then with the furnace blower running.
The State manual’s owner check uses a match flame at the relief opening after 15 minutes; a flame drawn inward means proper draft. Appendix D lists soot and signs of overheating at the burner as warnings of incomplete combustion.
CPSC says to install UL 2034 CO alarms on every level and outside sleeping areas, not directly above fuel burning appliances, and to have the heating system and its flues professionally inspected every year. A CO alarm does not sense natural gas, so add a gas leak detector near the heater.
Many jurisdictions require a permit and a licensed gas fitter for vent work, so check with the building department first. For a like for like swap on sound B vent, our guide on how to install a water heater covers the steps. Call a pro when the furnace has left the chimney or the spillage test fails.
How we sourced this
We reviewed the top ranking venting guides, then went to primary text. Code figures come from the 2021 IFGC as printed in Seattle’s 2021 Fuel Gas Code (Chapter 5 and Appendix D); Seattle amends some rows, so check your local edition. Maker figures come from A.O. Smith manuals 100271615 and 100228349, the Rheem Maximus spec sheet, Bradford White manual 238-51010-00G and the State high efficiency atmospheric manual. CO data is from CPSC. We dropped vendor blog numbers we could not trace and natural draft direct vent run lengths no manual we read listed.
Frequently asked questions
Does a water heater vent pipe have to slope up?
Yes, on an atmospheric heater. The IFGC requires the vent connector to rise toward the vent or chimney at least 1/4 inch per foot with no dips or sags. Power vent models are the exception, since a blower moves the exhaust and the maker’s manual sets the pitch.
What size vent pipe does a gas water heater need?
An atmospheric heater needs vent no smaller than its draft hood outlet, and any upsizing starts at that outlet. A.O. Smith ships a 2 inch termination on power vent heaters rated 50,000 Btu/h or less and a 3 inch termination on 60,000 Btu/h and larger units.
Can you use PVC to vent a gas water heater?
Only on power vent and condensing models listed for it. A.O. Smith certifies its power vent heaters for Schedule 40 PVC, CPVC, ABS or solid wall polypropylene and bans cellular core PVC. Standard atmospheric heaters run much hotter and need metal, usually Type B double wall vent.
Can a water heater and furnace share the same vent?
Yes, if both are natural draft or Category I appliances and the shared vent is sized for the pair. The IFGC says the smaller connector, usually the water heater, enters at the higher point through a tee or wye. A power vent water heater must be vented alone.
How far does a water heater vent have to be from a window?
A power vent terminal that burns room air sits 4 feet below or beside an openable window or door, or 1 foot above it. A sealed direct vent terminal needs 9 inches at 10,001 to 50,000 Btu/h and 12 inches above that. Every terminal sits 12 inches above grade.
What is the difference between a power vent and a direct vent water heater?
A power vent heater uses a blower to push exhaust through plastic pipe but still burns indoor air. A direct vent heater is sealed and pulls combustion air from outdoors through a second pipe or a concentric pipe. A power direct vent model does both and needs an outlet.
How do I know if my water heater is backdrafting?
Run the burner 5 minutes, then hold smoke or a match flame at the draft hood opening. Smoke drawn in means the vent is pulling. Smoke rolling out, soot or overheating at the burner, or a CO alarm all point to spillage, so shut the heater off and call a gas fitter.
What happens to the water heater vent when the furnace is replaced?
A new high efficiency furnace usually gets its own plastic vent, leaving the water heater alone in a chimney sized for two. The IFGC then requires the chimney or vent to be resized so the heater drafts and the flue does not condense. The usual fix is a listed liner.