Utility Sink Plumbing: Drain, Vent, and Supply Setup
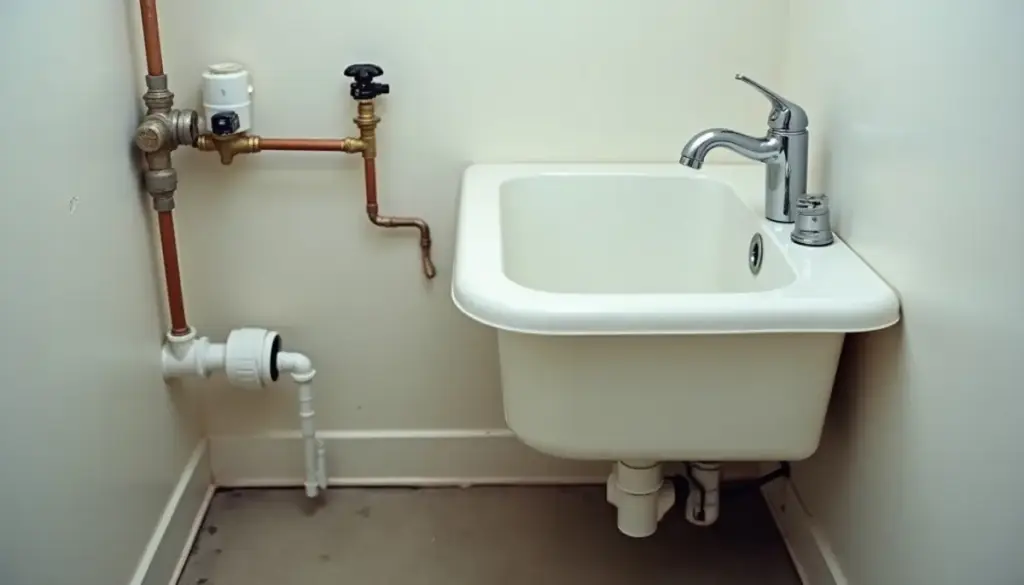
Utility sink plumbing needs a 1-1/2 inch P-trap, a vent within 6 feet of the trap on a 1/4 inch per foot fall, hot and cold supplies with stops, and a pump if the tub drains below the sewer.
Key Takeaways
- IPC Table 709.1 rates a laundry tray (1 or 2 compartments) at 2 drainage fixture units with a 1-1/2 inch minimum trap, the same as a domestic kitchen sink.
- IPC Table 909.1 limits a 1-1/2 inch trap arm to 6 feet of developed length from trap weir to vent fitting, sloped 1/4 inch per foot.
- IPC 802.4.3.1 lets a tub with no trap of its own drain into the washer standpipe if the standpipe rises 30 inches or more above its trap weir and the tub outlet sits within 30 inches.
- IPC 406.2 allows washer waste to discharge through an air break into a laundry sink, and Whirlpool says that tub must hold at least 20 gallons.
- Whirlpool specifies a drain that carries away at least 17 gallons per minute, the number a below-sewer laundry pump has to beat at your lift.
What does utility sink plumbing include?
Utility sink plumbing is five connected pieces: a 1-1/2 inch tailpiece off the tub drain, a 1-1/2 inch P-trap, a trap arm that falls 1/4 inch per foot to a vented drain, hot and cold supply lines with shutoff stops, and, in a basement below the sewer, a pump basin. IPC Table 709.1 sizes the trap. IPC Table 909.1 sets how far the vent can be. Mixing bowl sizes and wet-vent distances assumes fixed plumbing, but portable sink setups skip the trap arm entirely by running on tanks instead.
Retailer listings for Mustee’s 18F Utilatub, a common floor-mount model, give it a 24 by 20 inch footprint, 34 inches overall height on a 4-leg steel base, and a molded 1-1/2 inch drain that seals with a tubular nut and flanged washer. PexUniverse lists it as discontinued, so check stock.
| Component | Size | Code basis | Part to buy |
|---|---|---|---|
| Tub drain and tailpiece | 1-1/2 in, matching the tub outlet | IPC Table 709.1 footnote (trap consistent with fixture outlet) | 1-1/2 in tubular tailpiece with slip nut and washer |
| P-trap | 1-1/2 in minimum, 2 to 4 in water seal | IPC Table 709.1; IPC 1002.1 | 1-1/2 in PVC or ABS tubular P-trap kit with J-bend and trap arm |
| Trap arm | 1-1/2 in, 6 ft max, 1/4 in per ft fall | IPC Table 909.1 | 1-1/2 in DWV pipe plus trap adapter |
| Vent | One protecting vent per fixture trap | IPC 909.1; IRC P3105.1 | Sanitary tee at the vent stack, or a new vent run |
| Washer standpipe (if shared) | 2 in trap; 30 in min above weir when the tub drains into it | IPC Table 709.1; IPC 802.4.3.1 | 2 in standpipe and 2 in P-trap |
| Faucet | 4 in or 8 in centers on the Mustee 18F, per a retailer listing | Maker spec | Utility faucet sized to the tub’s deck holes |
| Pump (below sewer only) | Must beat 17 gpm at your total lift if the washer drains to it | Whirlpool install guide | Packaged laundry pump such as Zoeller 105 or Liberty 404 |
What size drain and trap does a utility sink need?
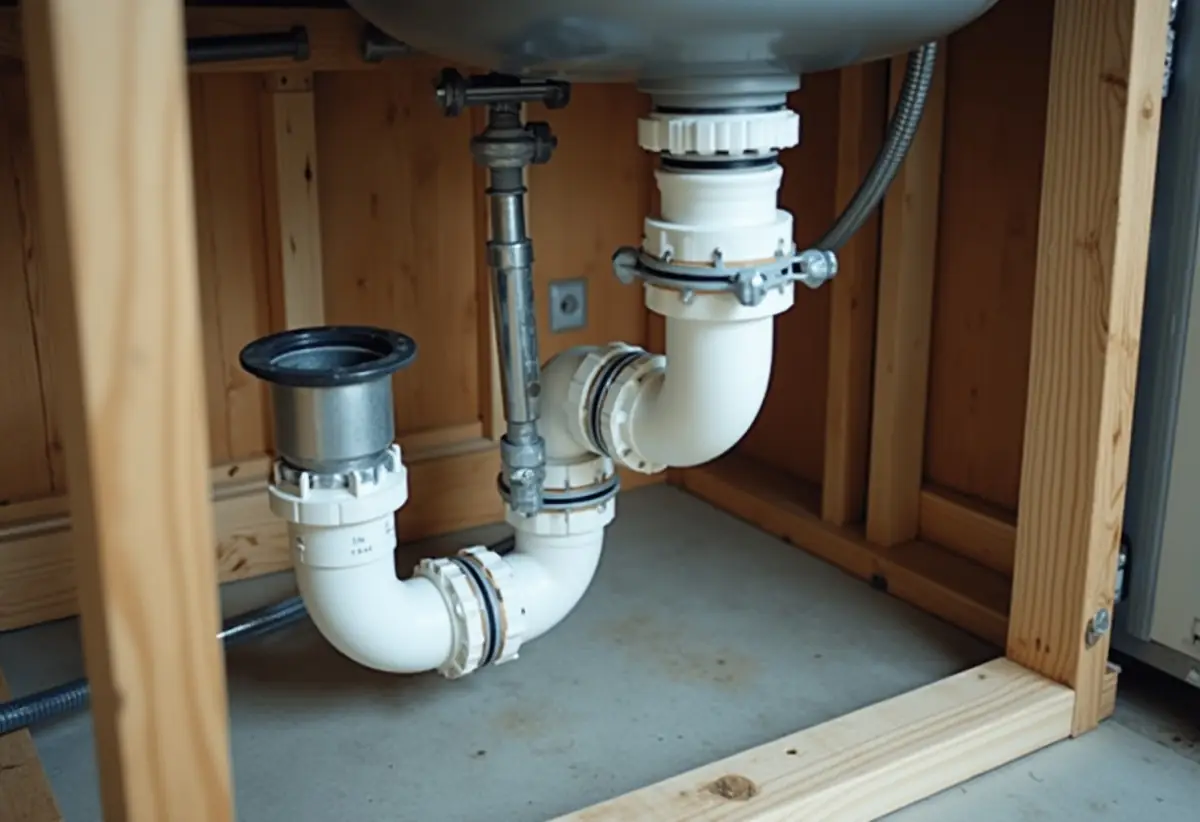
A utility sink needs a 1-1/2 inch trap at minimum. IPC Table 709.1, shown on UpCodes in Maryland’s 2024 adoption, lists “Laundry tray (1 or 2 compartments)” at 2 drainage fixture units and a 1-1/2 inch minimum trap. A double-bowl tub does not jump a size.
The table footnote adds a rule people miss: “Trap size shall be consistent with the fixture outlet size.” A tub with a 1-1/2 inch outlet takes a 1-1/2 inch tailpiece and trap, not a 1-1/4 inch lavatory trap squeezed down with a reducing washer.
The trap also has to hold water. IPC 1002.1 sets the trap seal at 2 to 4 inches, deep enough to block sewer gas and shallow enough to self-scour. Our explainer on how a P-trap holds its seal covers why S-traps fail that test.
The DFU number matters when the tub joins an existing branch. A residential clothes washer is also 2 DFU but needs a 2 inch trap, and Table 709.1 points to IPC 406.2 for standpipe drain and stack sizing. Add the tub’s 2 DFU to the branch total before tying in.
Does utility sink plumbing need a vent, and how far can the trap be from it?
Yes. Every fixture trap needs a protecting vent, and for a utility sink’s 1-1/2 inch trap the vent fitting must sit within 6 feet of developed length from the trap weir, with the trap arm falling 1/4 inch per foot. That limit comes from IPC Table 909.1 and the matching IRC Table P3105.1. Past it, a full tub draining at once can siphon its own trap dry.
The IRC text on UpCodes reads: “Each fixture trap shall have a protecting vent located so that the slope and the developed length in the fixture drain from the trap weir to the vent fitting are within the limits indicated in Table P3105.1.” Developed length is measured along the pipe, around every bend.
| Trap size | Slope | Max distance, trap weir to vent | Utility sink case |
|---|---|---|---|
| 1-1/4 in | 1/4 in per ft | 5 ft | No, lavatory size |
| 1-1/2 in | 1/4 in per ft | 6 ft | Yes, the standard tub trap |
| 2 in | 1/4 in per ft | 8 ft | Only when the tub drains to a 2 in standpipe |
| 3 in | 1/8 in per ft | 12 ft | No |
| 4 in | 1/8 in per ft | 16 ft | No |
Six feet at 1/4 inch per foot drops the arm 1-1/2 inches, so the trap outlet must sit at least that far above the center of the vent tee. A tub 9 feet from the stack needs its own vent or a new spot.
Can a utility sink share the washing machine standpipe?
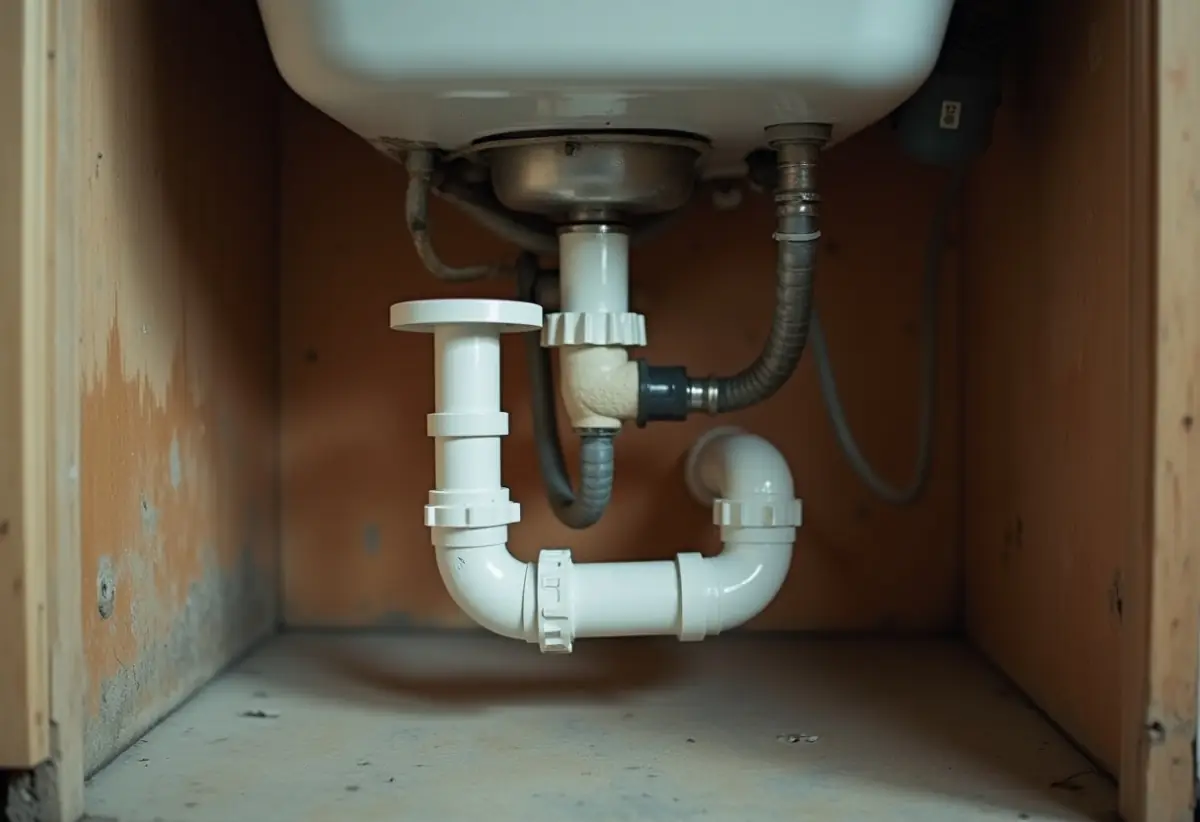
Yes, under a specific rule. IPC 802.4.3.1 lets a laundry tray waste line without its own fixture trap empty into the washer standpipe, provided the standpipe rises at least 30 inches above its trap weir and above the tub’s flood level rim, and the tub outlet sits no more than 30 inches horizontally from the side of the standpipe.
The IRC says the same thing in P2706.1.2.1, with one wording change: the 30 inch horizontal limit runs from the standpipe trap. Either way the standpipe trap and vent serve both fixtures.
The ordinary standpipe rule still applies. Under IPC 802.4.3, a washer standpipe runs 18 to 42 inches above its trap weir and the trap sits 6 to 18 inches above the floor. A shared standpipe therefore lives between 30 and 42 inches. Our washing machine drain guide covers the 2 inch standpipe itself.
The other option is a separate 1-1/2 inch trap and trap arm tied into the same vented branch. Use it when the tub sits more than 30 inches from the standpipe or the standpipe is under 30 inches tall.
Can the washing machine drain into the utility sink?
Yes. IPC 406.2 says washer waste “shall discharge through an air break into a standpipe” and names a laundry sink as the other allowed receptor. The hose end must hang above the tub rim, never submerged.
Size the tub to the washer. Whirlpool’s WTW5700XL dimension guide says a laundry tub receiving the drain hose must hold at least 20 gallons and the drain must carry away at least 17 gallons per minute. The tub rim can sit no higher than 96 inches above the washer bottom.
Lint from the wash water collects in the tub’s 1-1/2 inch trap, so a mesh lint catcher on the hose end saves cleanouts. If the tub fills while the washer pumps out, the drain is not keeping up with 17 gpm, which points to a partial clog or an undersized line.
How should the supply lines for a utility sink be set up?
Give each faucet inlet its own shutoff stop, run hot on the left and cold on the right, and match the faucet to the tub’s deck holes. A retailer listing for the Mustee 18F says it takes a single or dual-handle faucet on 4 inch or 8 inch centers. Listings disagree on pre-drilled holes, so check the tub first.
Many plumbing codes require backflow protection on hose-threaded outlets, so pick a utility faucet with a built-in vacuum breaker or add one.
If you are moving the tub, the old branch lines need proper ends. Our guide on how to cap the old water lines covers copper, PEX and CPVC.
How do you install utility sink plumbing step by step?
Plan the drain first, then build the tub, then connect the water. The code checkpoints sit in steps 3 and 4: a trap arm no longer than 6 feet at 1/4 inch per foot, and a vent. This Old House starts the tie-in by cutting a section out of the drain for a new wye.
- Pick the spot. Measure the developed length from where the trap will sit to the nearest vented drain. Keep it under 6 feet, or within 30 inches of a 30 inch or taller washer standpipe if you plan to drain into it.
- Shut off the water, open the lowest faucet to drain the lines, and cut a section out of the existing drain for the new wye or sanitary tee.
- Glue in the fitting and a 1-1/2 inch trap arm, falling 1/4 inch per foot toward the drain.
- Confirm the vent. The trap arm must reach a vented pipe within the Table 909.1 limit, or you run a new vent before closing anything up.
- Assemble the tub legs and set the tub level.
- Seat the drain body with its flanged washer and tubular nut, as Mustee’s 18F listing describes, and hand-tighten.
- Mount the faucet on its 4 inch or 8 inch centers before the tub goes against the wall.
- Attach the 1-1/2 inch tailpiece, then the P-trap kit. Adjust the J-bend so it meets the trap arm without strain.
- Install shutoff stops on the hot and cold lines, then connect supply lines to the faucet, hot on the left.
- Fill the tub to the rim, pull the stopper, and watch every slip joint and supply connection with a dry paper towel.
A tub that drains into the washer standpipe skips steps 3, 4 and 8.
When does utility sink plumbing need a laundry sink pump?
A utility sink needs a pump when its drain sits below the sewer line or building drain, which happens in many basements. A sealed basin collects the water and a pump lifts it through a check valve to the drain.
Size the pump to the worst load. If the washer empties into the tub, the pump must beat Whirlpool’s 17 gpm at your total lift. Zoeller’s drain pump sheet lists its 105 at 34 gpm at 10 feet of head. Our laundry sink pump guide compares other models.
Vent the basin like a fixture. Liberty’s 404/405 manual says not to cap the vent, not to use an air admittance valve, and to keep the vent at least 1-1/4 inch and unrestricted, tied directly to a building vent.
How we sourced this
We read the code text for IPC Table 709.1 and IPC 802.4.3.1 on UpCodes (Maryland’s 2024 IPC adoption), Table 909.1 and IRC P3105.1 on UpCodes (Texas IPC 2021 and IRC adoptions), IRC P2706.1.2.1, and IPC 406.2 as shown on UpCodes, plus IPC 802.4.3 on ICC’s site. Washer drain figures come from Whirlpool’s WTW5700XL dimension guide; pump figures from Zoeller and Liberty literature. Mustee 18F details come from retailer listings, reported only where they agree. We left out drain rough-in height and supply stub heights because we found no maker spec sheet giving them, and local amendments can change any figure here.
Frequently asked questions
Does a utility sink need a vent?
Yes. Each fixture trap needs a protecting vent under IPC 909.1 and IRC P3105.1. For the 1-1/2 inch trap a laundry tray uses, the vent fitting must sit within 6 feet of developed length from the trap weir, with the trap arm falling 1/4 inch per foot. Past 6 feet, the draining tub can siphon its own trap seal.
What size drain does a utility sink need?
IPC Table 709.1 lists a laundry tray with one or two compartments at a 1-1/2 inch minimum trap and 2 drainage fixture units. The footnote says trap size shall be consistent with the fixture outlet, so a tub with a 1-1/2 inch drain like the Mustee 18F takes a 1-1/2 inch tailpiece, trap and trap arm.
Can a utility sink and washing machine share the same drain?
Yes, two ways. The tub can have its own trap and tie into the same vented branch, or under IPC 802.4.3.1 its waste line, with no trap of its own, can empty into the washer standpipe. That standpipe must rise at least 30 inches above its trap weir and above the tub rim, with the tub outlet within 30 inches horizontally.
Can a washing machine drain into a utility sink?
Yes. IPC 406.2 lets washer waste discharge through an air break into a standpipe or a laundry sink. Whirlpool says a laundry tub receiving the drain hose must hold at least 20 gallons and the drain must carry away at least 17 gallons per minute. Clip the hose so its end stays above the tub rim.
Does a utility sink need a P-trap?
Yes, unless its waste line empties into a washer standpipe under IPC 802.4.3.1, in which case the standpipe trap does the job. Otherwise the tub needs a 1-1/2 inch trap holding a water seal of 2 to 4 inches, which is the range IPC 1002.1 sets to keep sewer gas out of the laundry room.
Do I need a pump for a basement utility sink?
You need a pump when the tub drain sits below the sewer line or building drain, because gravity cannot lift the water. If the washer also empties into the tub or the pump basin, size the pump to beat 17 gallons per minute at your total lift, the drain rate Whirlpool specifies. Zoeller lists its 105 at 34 gpm at 10 feet.
How far can a utility sink be from the washer standpipe?
If the tub drains into the standpipe without its own trap, IPC 802.4.3.1 caps the tub outlet at 30 inches of horizontal distance from the side of the standpipe. The IRC version, P2706.1.2.1, measures the same 30 inches from the standpipe trap. A tub farther away needs its own trap, trap arm and vent.