Drain Pipe Slope: Code Minimums by Pipe Size (With Chart)
Drain pipe slope minimums under IPC Table 704.1 are 1/4 inch per foot for pipe 2-1/2 inches and smaller, 1/8 inch for 3 to 6 inch pipe, and 1/16 inch for 8 inch and larger.
Key Takeaways
- IPC 2021 Table 704.1 sets three tiers: 1/4 in per ft (2-1/2 in and smaller), 1/8 in per ft (3 to 6 in) and 1/16 in per ft (8 in and larger).
- IRC Section P3005.3 has only two tiers: 1/4 in per ft (2 percent) for 2-1/2 in and smaller and 1/8 in per ft (1 percent) for 3 in and larger.
- At 1/4 in per ft a 40 ft run drops 10 inches; at 1/8 in per ft it drops 5 inches (our math from IPC Table 704.1).
- IRC Table P3005.4.2 rates a 4 in building drain at 180 fixture units at 1/8 in per ft, 216 at 1/4 in and 250 at 1/2 in, so steeper pipe carries more.
- The only steepness cap we found is on trap arms: IPC 909.2 says total fall “shall not exceed the diameter of the fixture drain.”
- IPC Table 909.1 limits a 1-1/2 in trap arm to 6 ft and a 2 in arm to 8 ft at 1/4 in per ft.
What is the minimum drain pipe slope by pipe size?
The minimum drain pipe slope depends on diameter. IPC 2021 Table 704.1 requires at least 1/4 inch per foot for pipe 2-1/2 inches or less, 1/8 inch per foot for 3 to 6 inch pipe, and 1/16 inch per foot for 8 inch and larger. Section 704.1 also says horizontal drainage piping “shall be installed in uniform alignment at uniform slopes,” so the grade has to hold for the whole run.
Bigger pipe gets a flatter minimum. The table adds percent grade and fall over a 40 foot run. If you are still choosing a diameter, our guide to plumbing pipe sizes lists the common drain, waste and vent diameters.
| Pipe size | IPC Table 704.1 minimum | IRC P3005.3 minimum | Percent grade | Fall per 40 ft |
|---|---|---|---|---|
| 1-1/4 in | 1/4 in per ft | 1/4 in per ft | 2.08% | 10 in |
| 1-1/2 in | 1/4 in per ft | 1/4 in per ft | 2.08% | 10 in |
| 2 in | 1/4 in per ft | 1/4 in per ft | 2.08% | 10 in |
| 2-1/2 in | 1/4 in per ft | 1/4 in per ft | 2.08% | 10 in |
| 3 in | 1/8 in per ft | 1/8 in per ft | 1.04% | 5 in |
| 4 in | 1/8 in per ft | 1/8 in per ft | 1.04% | 5 in |
| 6 in | 1/8 in per ft | 1/8 in per ft | 1.04% | 5 in |
| 8 in and larger | 1/16 in per ft | 1/8 in per ft (no 1/16 tier) | 0.52% (IPC) | 2-1/2 in (IPC) |
How do the IPC, IRC and UPC drain slope rules differ?
The IPC and IRC agree on pipe up to 6 inches and split above that. The IRC text in Section P3005.3 requires “not less than 1/4 unit vertical in 12 units horizontal (2-percent slope) for 2 1/2-inch (64 mm) diameter and less” and 1/8 unit in 12 (1 percent) “for diameters of 3 inches (76 mm) or more.” There is no 1/16 inch tier.
That gap matters on 8 inch building sewers: 1/16 inch per foot under the IPC, 1/8 inch under the IRC. The IRC states the rule in section text, not a numbered slope table.
The Uniform Plumbing Code from IAPMO, the base of California’s plumbing code, covers slope in Section 708.1. We could not view that text, so we do not quote its numbers. In a UPC state, read 708.1 in your adopted edition or ask the plans examiner.
How much total fall does a drain pipe need over 10 to 100 feet?
Multiply the run in feet by the slope. At 1/4 inch per foot, 10 feet drops 2-1/2 inches and 100 feet drops 25 inches. At 1/8 inch per foot the same runs drop 1-1/4 and 12-1/2 inches, and at 1/16 inch per foot they drop 5/8 and 6-1/4 inches. Total fall, not the slope figure, tells you whether the run fits between the fixture and the tie-in.
| Slope | 10 ft | 20 ft | 40 ft | 60 ft | 100 ft |
|---|---|---|---|---|---|
| 1/2 in per ft | 5 in | 10 in | 20 in | 30 in | 50 in |
| 1/4 in per ft | 2-1/2 in | 5 in | 10 in | 15 in | 25 in |
| 1/8 in per ft | 1-1/4 in | 2-1/2 in | 5 in | 7-1/2 in | 12-1/2 in |
| 1/16 in per ft | 5/8 in | 1-1/4 in | 2-1/2 in | 3-3/4 in | 6-1/4 in |
The conversions below are exact arithmetic; the IRC prints the rounded 2 and 1 percent figures.
| Inches per foot | Percent grade | Degrees below level | Millimeters per meter | Code rounding |
|---|---|---|---|---|
| 1/2 | 4.17% | 2.39° | 41.7 | Not a code minimum |
| 1/4 | 2.08% | 1.19° | 20.8 | 2 percent (IRC P3005.3) |
| 1/8 | 1.04% | 0.60° | 10.4 | 1 percent (IRC P3005.3) |
| 1/16 | 0.52% | 0.30° | 5.2 | IPC only |
Can drain pipe slope be too steep?
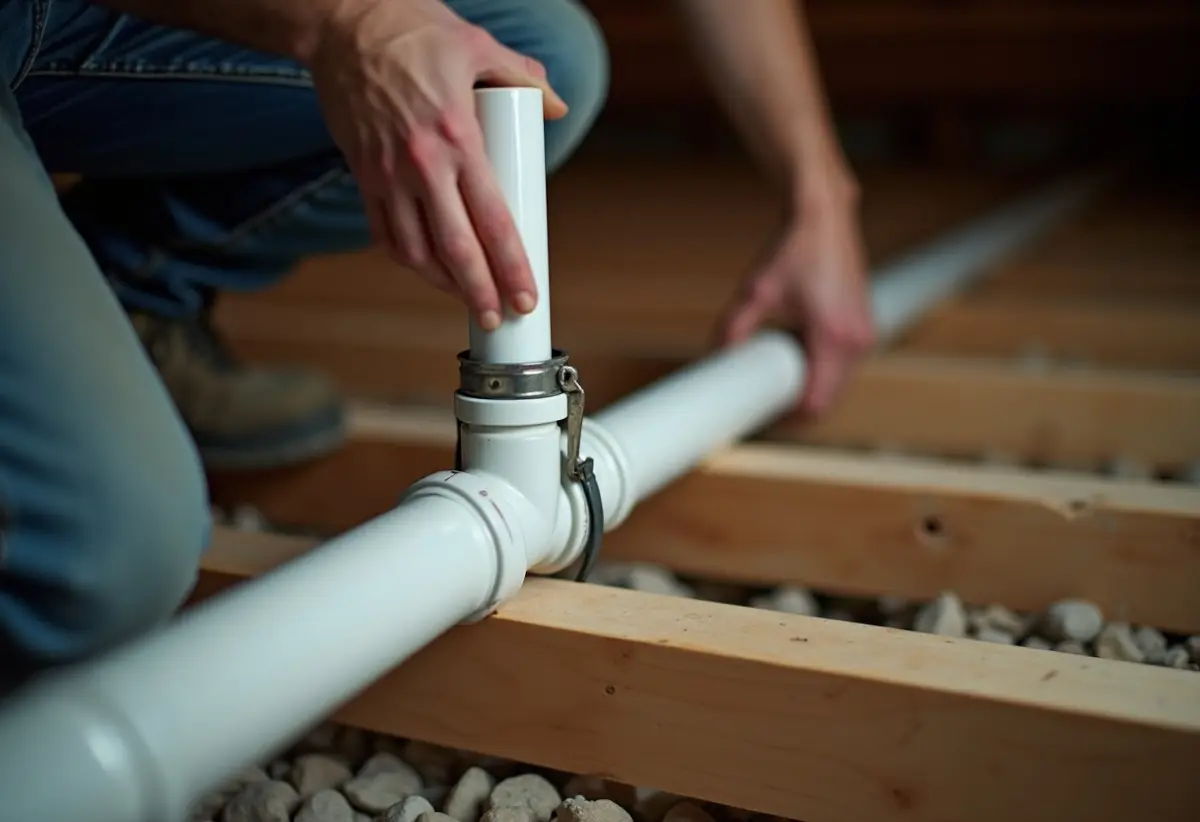
Not under the general slope rules we read. IPC 704.1 and IRC P3005.3 state minimums only, with no general maximum, and IRC Table P3005.4.2 includes a 1/2 inch per foot column that rates a 4 inch drain at 250 fixture units, up from 180 at 1/8 inch. The one place the code caps steepness is the trap arm, covered in the next section.
The claim that steep pipe lets water outrun solids is common on calculator pages, but no section we read sets a ceiling for building drains. To lose height fast, drop it with fittings. IRC Section P3005.1 says changes in direction “shall be made by the appropriate use of sanitary tees, wyes, sweeps, bends,” and Table P3005.1 lists the eighth bend (a 45 degree fitting) among the approved fittings.
A common layout is a run at 1/4 inch per foot, a pair of 45s to drop, then minimum slope again. The table splits each fitting by use (horizontal to vertical, vertical to horizontal, horizontal to horizontal), so check the column first.
How far can a trap arm run, and how much can it fall?
IPC Table 909.1 sets both. A 1-1/4 inch trap arm may run 5 feet at 1/4 inch per foot, 1-1/2 inch runs 6 feet, 2 inch runs 8 feet, 3 inch runs 12 feet at 1/8 inch, and 4 inch runs 16 feet at 1/8 inch. Section 909.2 adds that total fall from pipe slope “shall not exceed the diameter of the fixture drain.”
On the small sizes, maximum length at minimum slope uses exactly one diameter of fall. A 1-1/2 inch arm over 6 feet falls 1-1/2 inches. Pitch it steeper and the vent fitting drops below the trap weir, which 909.2 forbids except for water closets.
| Trap size | Slope (Table 909.1) | Max distance to vent | Fall at max distance | Fall limit (909.2) |
|---|---|---|---|---|
| 1-1/4 in | 1/4 in per ft | 5 ft | 1-1/4 in | 1-1/4 in |
| 1-1/2 in | 1/4 in per ft | 6 ft | 1-1/2 in | 1-1/2 in |
| 2 in | 1/4 in per ft | 8 ft | 2 in | 2 in |
| 3 in | 1/8 in per ft | 12 ft | 1-1/2 in | 3 in |
| 4 in | 1/8 in per ft | 16 ft | 2 in | 4 in |
Two more limits apply. Section 909.3 says a vent “shall not be installed within two pipe diameters of the trap weir,” and the 909.1 exception removes the length limit for self-siphoning fixtures such as water closets. For a worked layout under a two-bowl sink, see our kitchen sink drain plumbing diagram.
How do you measure and set drain pipe slope?
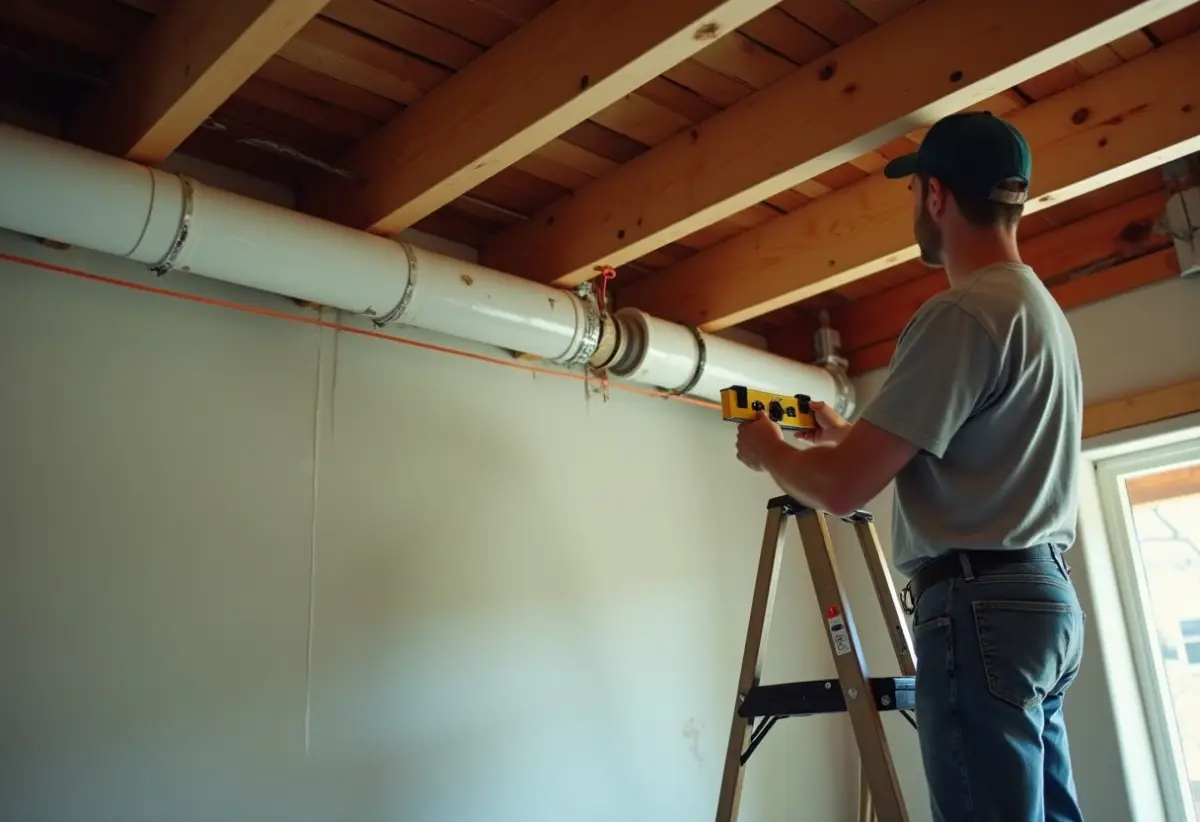
Work out total fall first, then mark it at every support with a string line, a shimmed level or a laser. The method is 8 steps. Hangers do the real work, since a pipe on grade at both ends can still sag between supports and hold water.
- Mark the starting invert (the inside bottom of the pipe) at the highest fixture connection and the invert at the tie-in point.
- Measure the horizontal run and multiply by the slope. A 32 foot run at 1/4 inch per foot needs 8 inches of fall.
- Subtract the end elevation from the start elevation. If the difference is less than the fall from step 2, move the tie-in lower or upsize to a pipe with a flatter minimum.
- Stretch a tight mason’s string from the start mark to the end mark.
- Mark each joist. At 1/4 inch per foot the string drops 1/3 inch per 16 inch joist bay and 1/2 inch per 24 inch bay. At 1/8 inch per foot it drops about 3/16 inch per 16 inch bay and 1/4 inch per 24 inch bay.
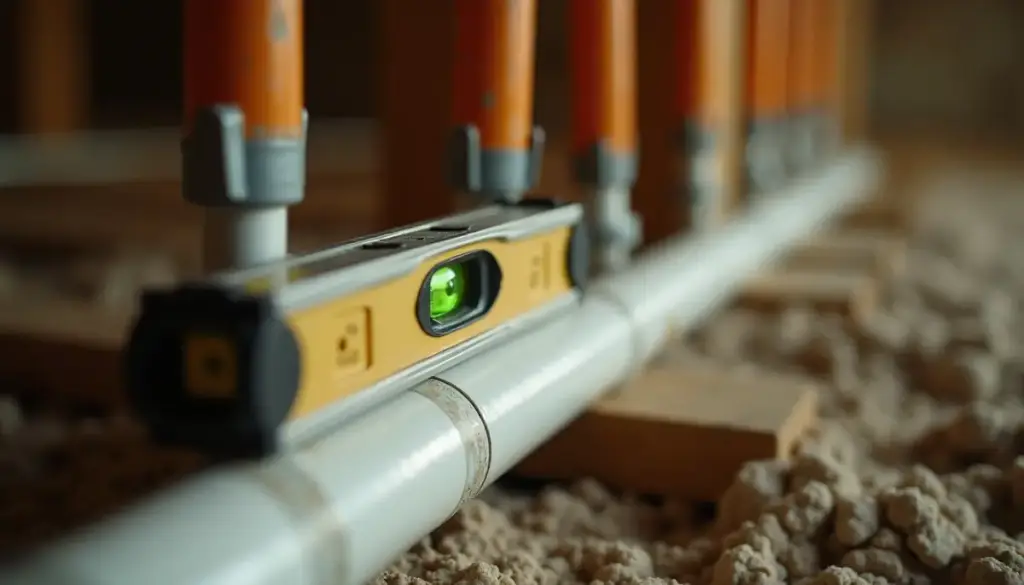
- Check with a level and shim. Tape a 1/2 inch shim under the downhill end of a 24 inch level (1 inch for a 48 inch level) for 1/4 inch per foot, or a 1/4 inch shim (1/2 inch on a 48 inch level) for 1/8 inch per foot. The bubble centers when the pipe is on grade.
- With a laser, enter 2.08 percent for 1/4 inch per foot or 1.04 percent for 1/8 inch, or shoot a level line and measure down 2-1/2 inches more every 10 feet at 1/4 inch.
- Set hangers to the string at the spacing in your adopted code’s support table for that material (we did not verify a figure, so we print none), then recheck with the level before the cement sets. IPC 701.6 points to Section 312 for the required test.
What sewer pipe slope does the building sewer need to reach the main?
The building sewer follows the same Table 704.1 minimums, so 4 and 6 inch lines need 1/8 inch per foot. Depth is the real constraint. IPC Section 703 covers water service proximity, filled ground and shared trenches but sets no burial depth. Your fall budget is the gap between where the pipe leaves the house and the invert at the city tap.
Work the numbers backward. Say the house drain exits the foundation 4 feet below grade, the city tap sits 5 feet down, and the run is 80 feet. You have 12 inches of fall, or 0.15 inch per foot. That clears 1/8 inch (10 inches needed) but not 1/4 inch (20 inches needed). If the tap is too shallow for even the minimum, Section 712 of the IPC covers sumps and ejectors that pump the waste up.
IRC Table P3005.4.2 sizes the building drain and sewer by fixture units and slope. A 3 inch line carries 36 fixture units at 1/8 inch per foot, 42 at 1/4 inch and 50 at 1/2 inch. Material choice also matters underground; our rundown of sewer pipe types compares PVC, ABS, cast iron and clay.
A belly is a low spot where the pipe dips below its grade line, often from settled soil or a missing support. It breaks the “uniform alignment at uniform slopes” wording of IPC 704.1 and holds standing water. Our sewer line belly guide covers repair options and what they cost.
How we sourced this
In October 2026 we reviewed the top results for “drain pipe slope” and “minimum slope for sewer pipe,” mostly calculator pages. We consulted 4 code sources and cite 3: IPC 2021 Chapters 7 and 9 and IRC 2021 Chapter 30, read on UpCodes as adopted in Texas. ICC’s viewer did not render for us. All fall, percent, degree, metric and joist figures are our arithmetic. We did not view UPC 708.1 or a hanger spacing table, so we quote neither. The trap arm fall rule sits in IPC 909.2 (2021 edition). Local amendments can change any number here.
Frequently asked questions
What is the minimum slope for a 4 inch sewer pipe?
IPC Table 704.1 and IRC Section P3005.3 both set 1/8 inch per foot for 4 inch pipe, about a 1 percent grade. Over a 100 foot run that is 12.5 inches of total fall. IRC Table P3005.4.2 rates a 4 inch line for 180 fixture units at 1/8 inch and 216 at 1/4 inch per foot.
Can a drain pipe have too much slope?
The model code sections we read set minimum slopes only. Neither IPC 704.1 nor IRC P3005.3 sets a general maximum, and IRC Table P3005.4.2 even rates pipe at 1/2 inch per foot. The real limit applies to trap arms, where IPC 909.2 caps total fall at one pipe diameter so the vent opening stays above the trap weir.
What is 1/4 inch per foot slope in percent?
One quarter inch of drop over 12 inches of run is a 2.08 percent grade, which the codes round to 2 percent. In degrees it is about 1.19 degrees below level, and in metric it is roughly 20.8 millimeters per meter. Half that slope, 1/8 inch per foot, works out to 1.04 percent, 0.60 degrees and 10.4 millimeters per meter.
How do you calculate drain pipe slope?
Divide the vertical drop in inches by the horizontal run in feet to get inches per foot. A pipe that falls 5 inches over 40 feet has 0.125 inch per foot, which is 1/8 inch. For percent, divide the drop by the run in inches and multiply by 100. Then compare the result to the minimum for that pipe size in your adopted code.
How much slope does a 2 inch drain need?
A 2 inch horizontal drain needs at least 1/4 inch per foot under IPC Table 704.1 and IRC P3005.3. As a trap arm, IPC Table 909.1 lets a 2 inch arm run 8 feet at that slope before it reaches the vent, which works out to exactly 2 inches of fall, the most IPC 909.2 allows for that pipe size.
What happens if a drain pipe does not have enough slope?
Flow slows, and a line laid flatter than the code minimum tends to hold standing water and drop solids, which leads to repeat clogs and slow drains. A sag in the middle of a run, called a belly, does the same thing even when both ends sit at the right height. The fix is to rehang or re-bed the pipe to one even grade.
Does an 8 inch sewer need 1/4 inch per foot?
No. IPC Table 704.1 drops the minimum to 1/16 inch per foot for 8 inch and larger pipe, about 0.52 percent. The IRC has no 1/16 inch tier, so a house built under the IRC holds 1/8 inch per foot for every pipe 3 inches and up. Ask your local building department which code governs the job before you set grade.