Kitchen Sink Drain Plumbing Diagram, Part by Part
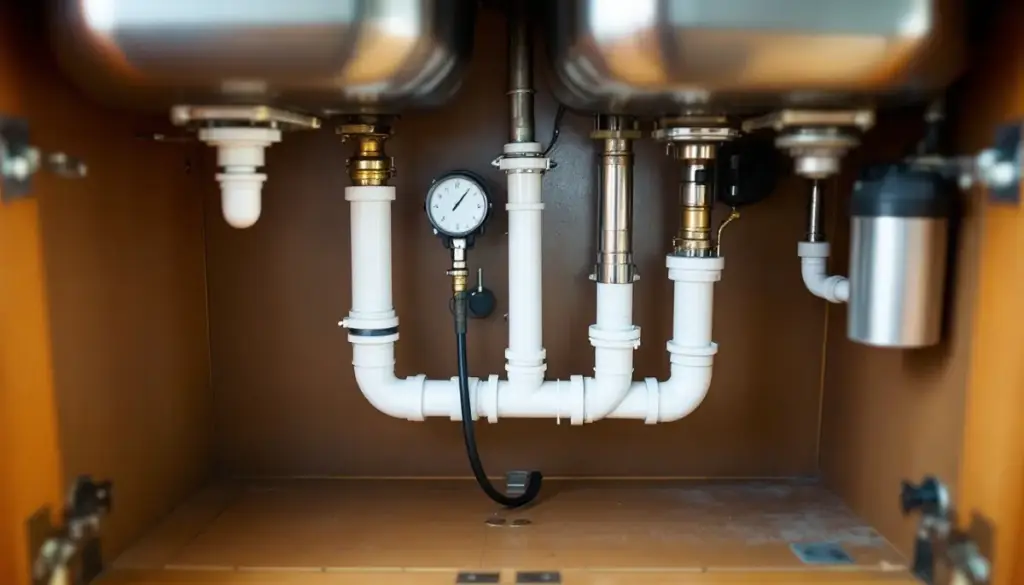
A kitchen sink drain plumbing diagram runs strainer, tailpiece, baffle tee, 1-1/2 in P-trap and sloped trap arm to a vented sanitary tee, with the arm capped at 6 ft (IPC) or 42 in (UPC).
Key Takeaways
- IRC Table P3201.7 sets 1-1/2 inches as the minimum kitchen sink trap, with or without a dishwasher and disposer.
- A 1-1/2 inch trap arm may run 6 feet at 1/4 inch per foot under IPC Table 909.1 and IRC Table P3105.1, but only 42 inches under UPC Table 1002.2.
- IPC Section 1002.1 lets two bowls share one trap only if one is no more than 6 inches deeper and the outlets are no more than 30 inches apart.
- InSinkErator’s Badger 5XL submittal sheet puts the disposal outlet 6 inches below the sink bottom, plus 1/2 inch on stainless sinks.
- IRC Section P2717.2 accepts a dishwasher high loop; the UPC-based Hawaii Plumbing Code (807.3) requires an air gap.
What does a kitchen sink drain plumbing diagram show?
A kitchen sink drain plumbing diagram traces wastewater from the basket strainer through a 1-1/2 inch tailpiece, a baffle tee where a second bowl or disposal joins, one P-trap holding a 2 to 4 inch water seal, and a trap arm sloped 1/4 inch per foot to a sanitary tee in the wall. A dry vent rises above that tee, and the drain falls below it. Proper venting and trap geometry matter little if the strainer itself leaks, so check basket strainer replacement steps before chasing drain problems further.
The drawing shows the most common double-bowl layout with a disposal. Numbers match the parts table below.
Both streams meet at the baffle tee (5), drop into the trap (6) and run down the arm (7) to the sanitary tee (8), where the vent (9) admits air. For how this branch fits the rest of the house, see how to read a whole-house plumbing diagram.
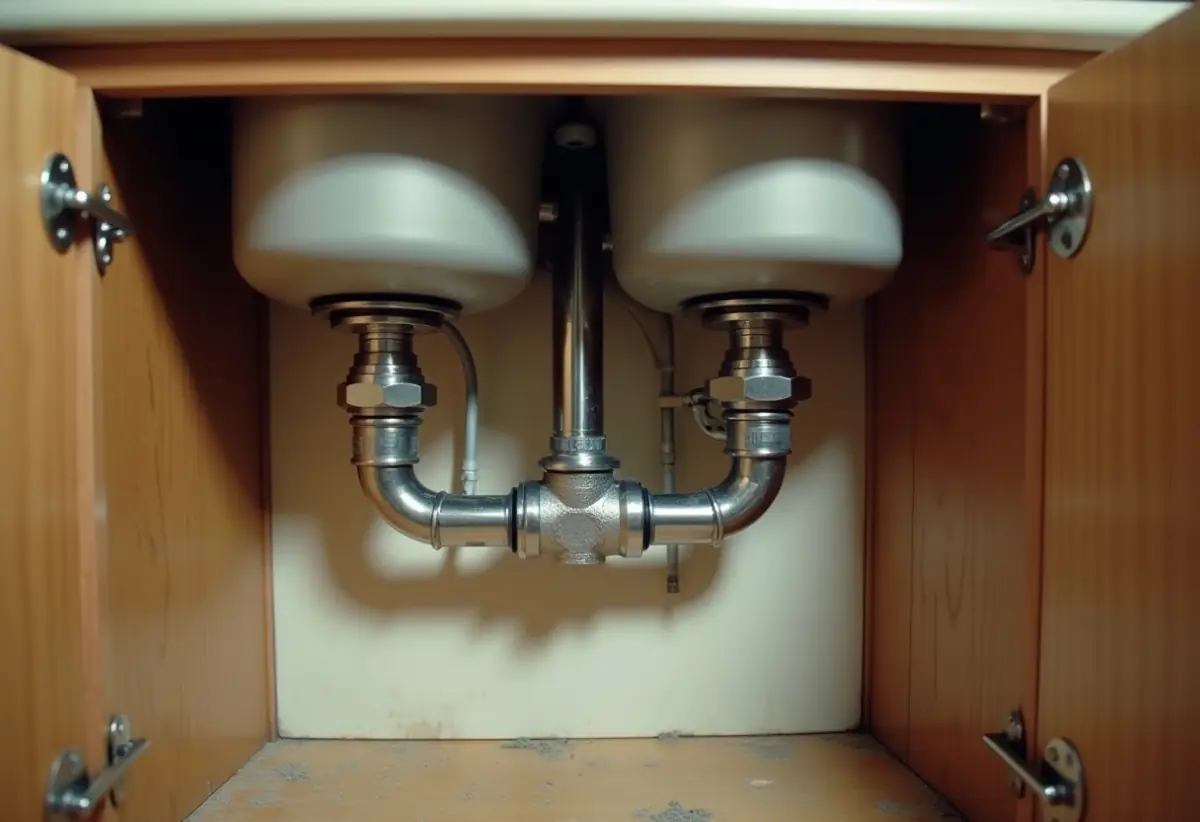
What are the kitchen sink drain parts, and what size is each?
A double-bowl kitchen sink drain has about ten parts: two basket strainers, two tailpieces, a baffle tee or continuous waste, a disposal or dishwasher branch tailpiece, the P-trap, the trap arm, a sanitary tee and the vent. IRC Table P3201.7 sets 1-1/2 inches as the minimum kitchen sink trap, and the trap may not be larger than the pipe it drains into.
| Part (diagram no.) | Typical size | What it does | Failure sign |
|---|---|---|---|
| Basket strainer (1) | Fits the 3-1/2 in sink opening | Seals the bowl opening and catches scraps | Drip at the locknut |
| Tailpiece (2) | 1-1/2 in | Drops water from strainer to tee or trap | Wet slip nut |
| Disposal (3), e.g. InSinkErator Badger 5XL | 1-1/2 in cushioned slip joint outlet, 11-1/2 in tall | Grinds food and pushes it out the side outlet | Water standing in the grind chamber |
| Discharge tube (4) | 1-1/2 in | Carries disposal output across to the far bowl’s tee | Food packed in the tube |
| Baffle tee / continuous waste (5) | 1-1/2 in | Joins the second bowl above the single trap | Water rising in the other bowl when the disposal runs |
| Dishwasher branch tailpiece | 1-1/2 in with a wye side inlet | Takes the dishwasher hose when there is no disposal | Dishwasher drains slowly |
| P-trap (6) | 1-1/2 in minimum, 2 to 4 in seal | Holds water that blocks sewer gas | Sewer smell, drip at the J-bend |
| Trap arm (7) | 1-1/2 in, or 2 in to extend reach | Carries water from trap weir to the vent fitting | Gurgle after draining |
| Sanitary tee (8) | Matches the arm | Joins the arm to the vent above and drain below | Slow drain past the wall |
| Vent (9) | Sized by your local vent tables | Lets air in so the trap seal is not siphoned | Trap empties, sewer odor |
Joint type matters as much as size. IPC Section 1002.2 allows slip joints only on the trap inlet, the trap outlet and within the trap seal, so the trap arm inside the wall should be glued or otherwise permanently joined, not held with slip nuts. The supply side is covered in kitchen sink plumbing, supply and drain together.
How is a double kitchen sink drain plumbed?
A double kitchen sink drain joins both bowls into one trap through a continuous waste. IRC Section P3201.6 allows one trap for two or three adjacent kitchen sinks in the same room, with outlets no more than 30 inches apart. IPC Section 1002.1 adds that one compartment may be no more than 6 inches deeper than the other when they share a trap.
A center outlet puts the tee and trap between the bowls. An end outlet runs a horizontal waste from one bowl to a tee under the other, which suits a wall stub off to one side. IPC Section 1002.1 also caps the drop from fixture outlet to trap weir at 24 inches and the horizontal run from outlet centerline to trap inlet at 30 inches.
- Mark the wall stub’s center and height.
- Pick center or end outlet so the trap lands nearest the stub.
- Set both strainers and tighten the locknuts.
- Hang the continuous waste so it runs downhill to the tee.
- Dry-fit the trap and cut the tailpiece to line up with the arm.
- Confirm the arm falls 1/4 inch per foot, then tighten the slip nuts.
- Fill both bowls, pull both stoppers and check every joint.
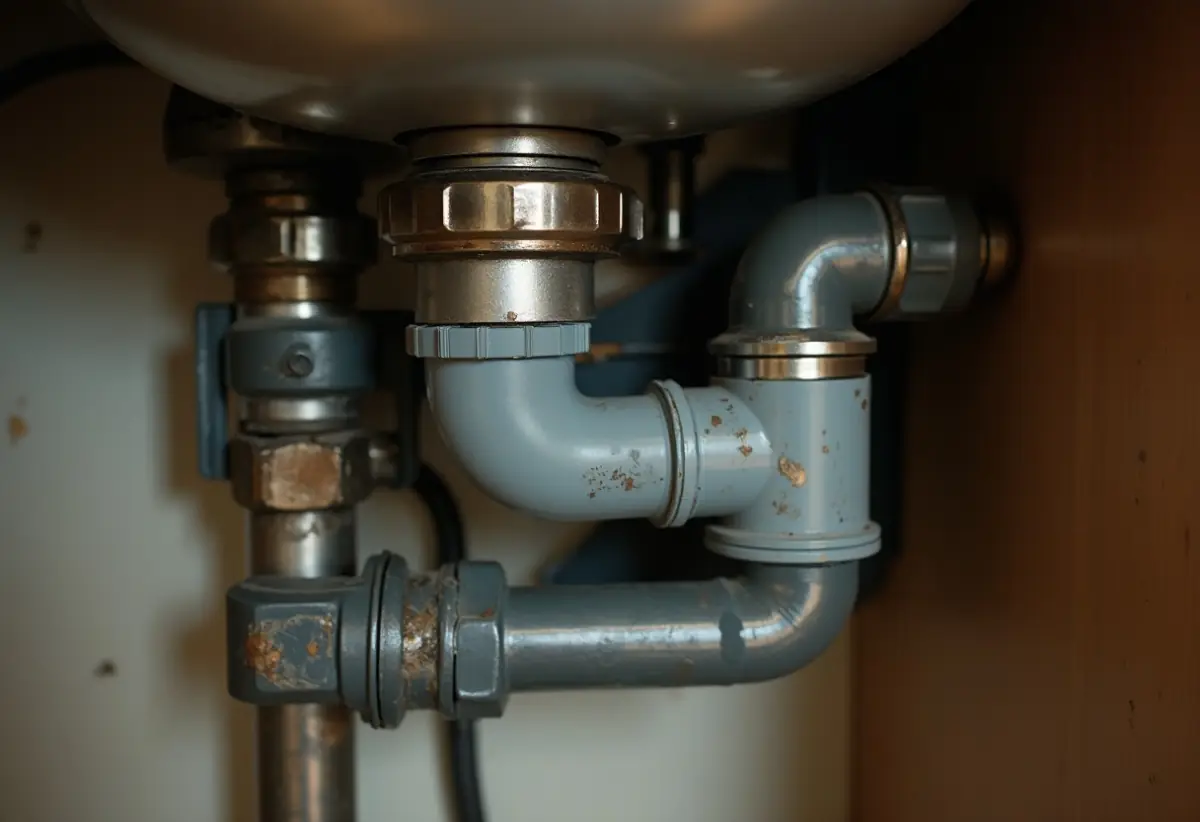
Where do the garbage disposal and dishwasher connect on a kitchen sink drain?
The disposal mounts in one bowl’s 3-1/2 inch opening and discharges sideways through a 1-1/2 inch outlet. On InSinkErator’s Badger 5XL submittal sheet, that outlet center sits 6 inches below the sink bottom, or 6-1/2 inches on a stainless sink. The dishwasher hose connects to the disposal’s dishwasher inlet, or to a wye on a branch tailpiece when there is no disposal.
Both connections sit upstream of the trap, so all three share one trap, and IRC Section P2716.1 requires a disposer drain of at least 1-1/2 inches.
No code picks the disposal side. Choose the bowl that lets the discharge tube fall to the tee and sits nearer the dishwasher. The Badger 5XL sheet warns to plumb the waste line so water does not stand in the disposer motor housing, which happens when the tee or stub sits higher than the outlet. Knock out the disposal’s dishwasher inlet plug before clamping on the hose.
| Code | Dishwasher drain rule | What you install |
|---|---|---|
| IRC Section P2717.2 | Connect to a wye on the sink tailpiece, the disposer’s dishwasher inlet, or through an air break to a standpipe; hose must rise and be fastened to the underside of the sink rim or countertop | High loop strapped under the counter |
| UPC Section 807.3 (Hawaii 2021) | No direct connection to the drain or disposer without an approved air gap; FL mark at or above the flood level of the sink or drainboard | Countertop air gap |
The high loop and the dishwasher air gap both keep sink water from flowing back into the dishwasher; your state’s adopted code decides which you need.
How far can the P-trap be from the vent under the IPC and UPC?
Under IPC Table 909.1 and IRC Table P3105.1, a 1-1/2 inch kitchen sink trap arm may run up to 6 feet at 1/4 inch per foot. UPC Table 1002.2 allows 42 inches for the same pipe and sets a minimum of twice the arm diameter. Upsizing the arm to 2 inches stretches the limit to 8 feet (IPC) or 60 inches (UPC).
Both codes assume a 1/4 inch per foot slope for these sizes. UPC Section 1002.4 adds that the vent opening may not sit below the weir of the trap, so a sanitary tee set lower than the trap outlet turns the arm into a siphon. An arm that is too long or too steep can siphon the seal, which shows up as gurgling and sewer smell. Our guide on how a P-trap holds its water seal explains the physics.
Measure developed length along the pipe, not straight-line distance.
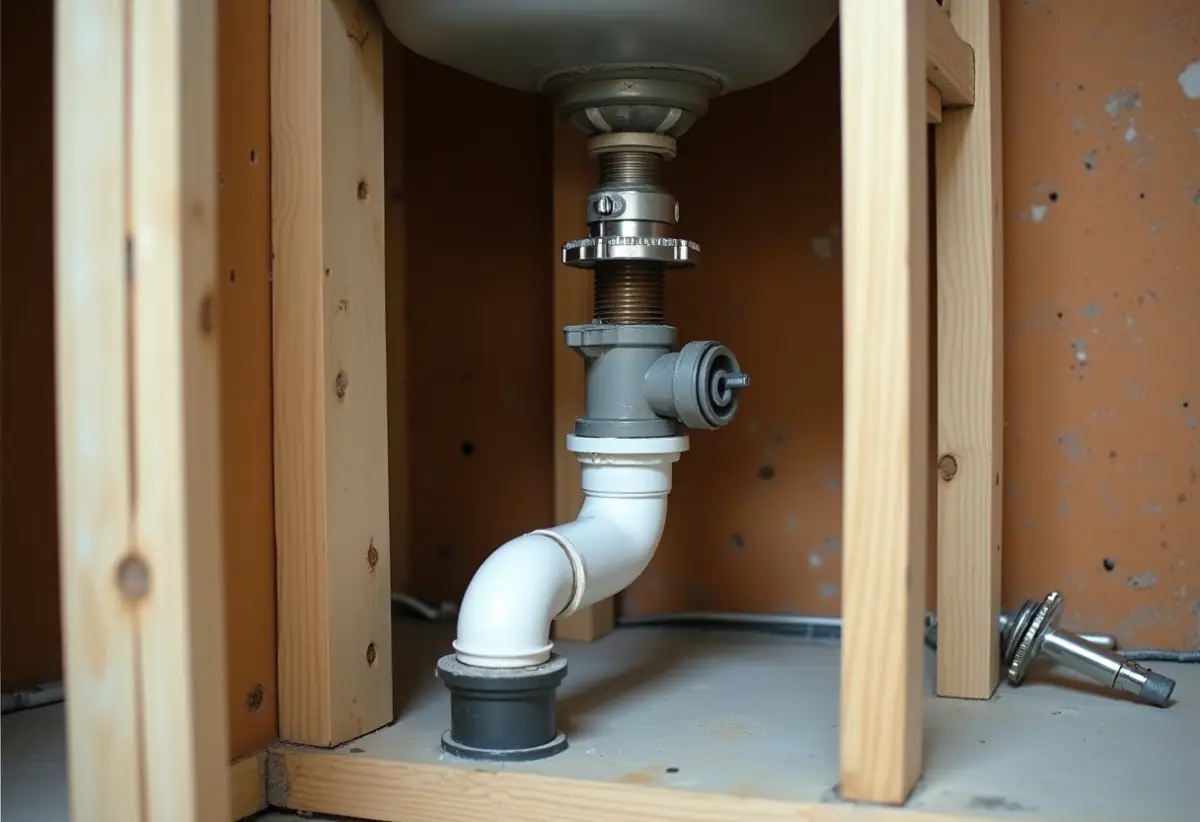
How high should a kitchen sink drain stub sit in the wall?
None of the model code sections we read set a single rough-in height for a kitchen sink drain. The stub height falls out of the parts above it. Work down from the sink bottom: 6 to 6-1/2 inches to a Badger 5XL outlet, plus the drop of the discharge tube to the tee, plus the trap. The arm then has to fall 1/4 inch per foot to the sanitary tee, never rise.
Example: on a stainless sink, a Badger 5XL outlet sits 6-1/2 inches down and its tailpipe runs 4 inches below that, so a trap fed straight off the disposal starts about 10-1/2 inches below the sink. A 4 foot arm then drops another inch.
- Stub too high: water stands in the disposal and the discharge tube runs uphill, the condition InSinkErator’s sheet warns against.
- Stub too low: the tailpiece gets long, and IPC Section 1002.1 caps the drop from fixture outlet to trap weir at 24 inches.
If the stub is too high for a new disposal or deeper sink, the fix is lowering the sanitary tee in the wall, a licensed plumber’s job where drain alterations need a permit.
Which kitchen sink drain layout fits a single bowl, double bowl, or disposal sink?
A single bowl needs only a strainer, tailpiece and trap. A double bowl adds a continuous waste or baffle tee so both bowls share one trap, and a disposal adds a discharge tube that must slope down to that tee. A dishwasher adds either a branch tailpiece or a hose to the disposal inlet, always above the trap and always with a high loop or air gap.
| Configuration | Parts between strainer and trap | Trap location | Code check |
|---|---|---|---|
| Single bowl | Tailpiece only | Under the bowl | 24 in max drop to trap weir (IPC 1002.1) |
| Single bowl + dishwasher | Dishwasher branch tailpiece with wye | Under the bowl | High loop (IRC P2717.2) or air gap (UPC 807.3) |
| Double bowl, center outlet | Two tailpieces into a center tee | Between the bowls | Outlets 30 in apart max |
| Double bowl, end outlet | Horizontal continuous waste to a tee | Under the bowl nearest the stub | 30 in max outlet to trap inlet |
| Double bowl + disposal | Discharge tube to a baffle tee | Under the non-disposal bowl | Tee below the disposal outlet |
| Double bowl + disposal + dishwasher | Same, hose to the disposal inlet | Under the non-disposal bowl | Plug knocked out, high loop or air gap |
| Triple bowl | Continuous waste from both outer bowls | Center bowl (IRC P3201.6) | Same 30 in outlet spacing |
A trap under each bowl is allowed (IRC Table P3201.7 lists one or two traps), provided each is vented within the Table P3105.1 distance. Traps in series are double trapping, which both codes prohibit.
How we sourced this
We consulted 14 sources in October 2026 and cited 9. Code text was read on UpCodes: IRC 2024 as adopted in Texas (P2716.1, P2717.2, P3201.2, P3201.6, Table P3201.7), IRC Table P3105.1, IPC 2021 text as adopted in Maryland (1002.1 to 1002.3) and Texas (1002.4), and the UPC-based Hawaii Plumbing Code 2021 (Table 1002.2, 1002.4, 807.3). IPC Table 909.1 values match IRC Table P3105.1. Disposal dimensions come from InSinkErator’s Badger 5XL submittal sheet (H1014-25E-83-10). We left out a fixed rough-in height and drain-kit part numbers we could not confirm. Local amendments may change any of these.
Frequently asked questions
What size pipe is a kitchen sink drain?
A kitchen sink drain uses a trap of at least 1-1/2 inches, per IRC Table P3201.7, and that minimum holds for one or two traps with or without a dishwasher or disposer. The trap may not be larger than the drain it empties into, so a 2 inch arm is fine but not the reverse.
Does a double kitchen sink need two P-traps?
No. The IRC lets one trap serve two or three adjacent kitchen sinks in the same room through a continuous waste, as long as the outlets sit no more than 30 inches apart. The IPC also requires that one compartment be no more than 6 inches deeper than the other. Double trapping is banned.
Which side of a double sink should the garbage disposal go on?
No model code picks a side. Put the disposal in the bowl that lets its discharge tube run downhill to the tee and sits nearer the dishwasher. On a Badger 5XL the outlet sits 6 inches below the sink bottom, so the tee under the other bowl has to sit lower than that.
How far can a kitchen sink P-trap be from the vent?
Under IPC Table 909.1 and IRC Table P3105.1, a 1-1/2 inch trap arm may run 6 feet at 1/4 inch per foot, and a 2 inch arm 8 feet. UPC Table 1002.2 is tighter, allowing 42 inches for 1-1/2 inch and 60 inches for 2 inch pipe. Your adopted code decides which applies.
Does the dishwasher drain connect before or after the P-trap?
Before it. IRC Section P2717.2 has the dishwasher hose connect to a wye branch on the sink tailpiece or to the disposal’s dishwasher inlet, both upstream of the trap, with the hose rising and fastened to the underside of the counter. In UPC areas such as Hawaii, the hose must pass through a listed air gap first.
How deep should the water seal in a sink trap be?
Each fixture trap must hold a liquid seal of at least 2 inches and no more than 4 inches, per IPC Section 1002.4 and IRC Section P3201.2. Too shallow and siphoning or evaporation can break it, letting sewer gas into the kitchen.
What is a baffle tee on a kitchen sink drain?
A baffle tee is the fitting under the second bowl where the disposal’s discharge tube enters. An internal baffle steers the incoming water down toward the trap instead of letting it shoot across and up the other bowl’s tailpiece. It sits above the single P-trap.