Mobile Home Plumbing: Diagram, Pipe Types and Common Fixes
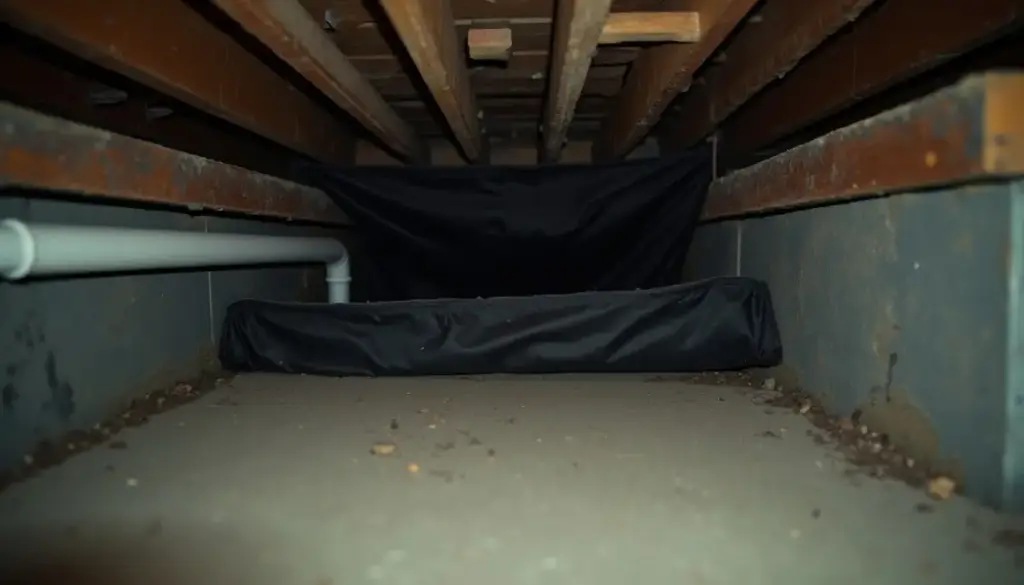
Mobile home plumbing runs through the belly under the floor, fed by one 3/4 inch supply inlet and emptied by one 3 inch drain outlet, with sizes, slopes and tests set by HUD Code 24 CFR 3280 Subpart G.
Key Takeaways
- HUD Code 24 CFR 3280.609 requires a 3/4 inch threaded inlet and a home designed for 80 psi inlet pressure.
- 24 CFR 3280.610 allows only one drain outlet per home, at least 3 inches inside diameter, with 18 inches of clear space in front of it.
- Horizontal drains must fall at least 1/4 inch per foot toward the outlet under 3280.610(h), or 1/8 inch per foot with a full-size cleanout at the upper end.
- The 3280.612 factory test holds the water system at 80 psi for 15 minutes with no loss.
- Census Manufactured Housing Survey tables show 4.49 million new manufactured homes shipped from 1978 through 1995, the polybutylene era, versus 102,700 in 2025.
How does mobile home plumbing work?
Mobile home plumbing works like a site-built system turned upside down. Water enters through one riser under the home, branches through supply lines hung in the belly below the floor, and feeds each fixture from below. Waste falls through traps into drain lines that slope inside the belly to one outlet, while vent pipes rise through the roof.
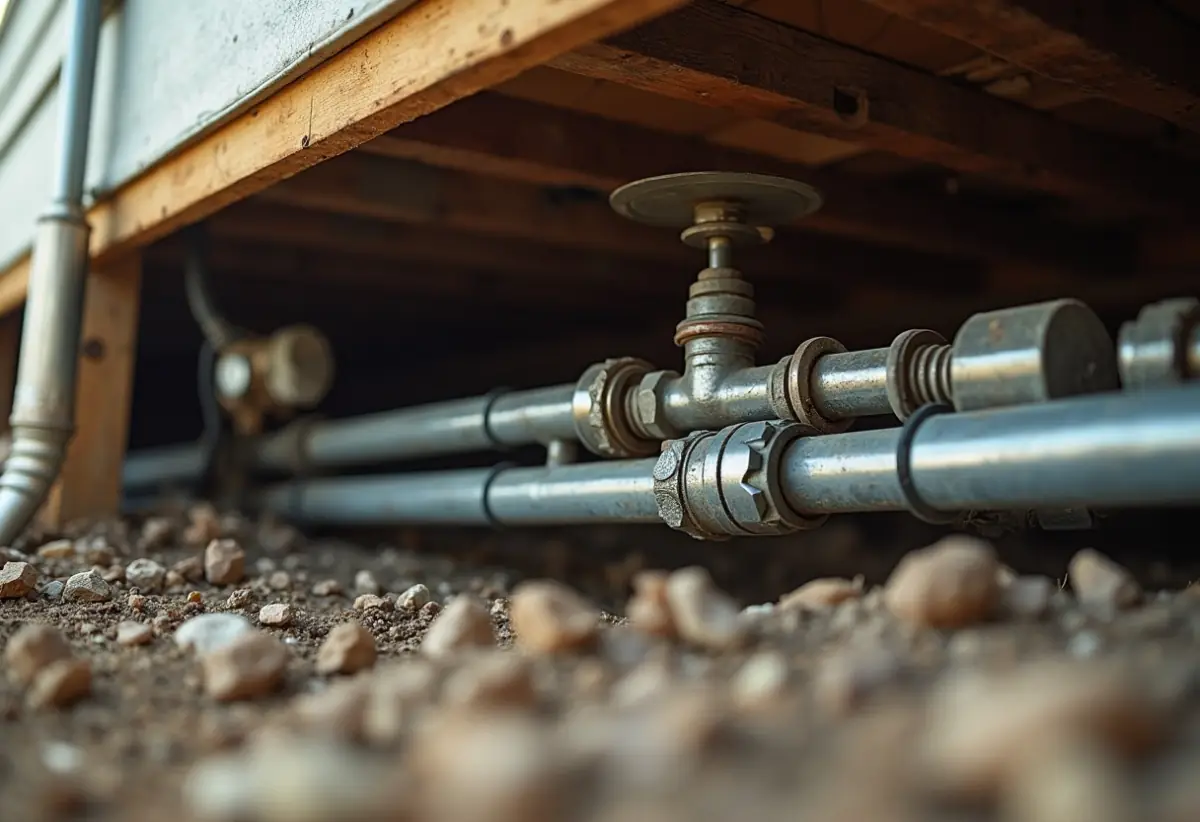
The side-view diagram below maps a typical single-wide. Layouts vary by model, but every labeled number comes from 24 CFR 3280 Subpart G.
The exposed riser between ground and belly freezes first. Every pipe hangs from a towable steel chassis, so 3280.608 requires hangers that resist “motion, vibration, road shock, or torque in the chassis.”
What does the HUD Code require for manufactured home plumbing?
Federal HUD Code Subpart G, sections 3280.601 through 3280.612, sets the plumbing rules HUD first published at 40 FR 58752 on December 18, 1975. It fixes inlet size, design pressure, drain outlet size, drain slope, vent size, trap distances and the factory test pressures your system had to pass.
Use the table to restore original spec after a repair. Local code may still govern sewer and water service hookups.
| System | HUD Code spec | Section | Common failure |
|---|---|---|---|
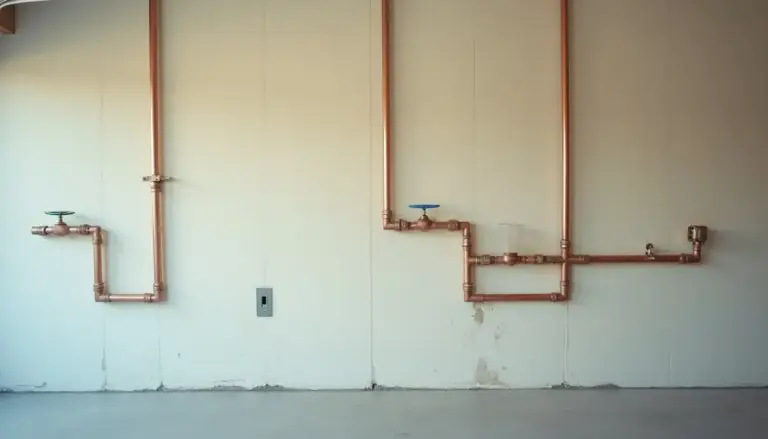
| Water inlet | 3/4 in threaded connection, tagged “Fresh Water Connection,” cap attached | 3280.609(b)(1) | Riser freezes or cracks where it leaves the ground |
| Supply pressure | Home designed for 80 psi inlet; PRV advised above 80 psi | 3280.609(a)(1) | High street pressure stresses fittings in the belly |
| Drain outlet | One outlet only, 3 in min inside diameter, 18 in clear in front | 3280.610(c) | Separated or sagging connector to the sewer riser |
| Drain slope | 1/4 in per ft; 1/8 in per ft only with a full-size cleanout at the upper end | 3280.610(h) | Sagging belly lets solids settle |
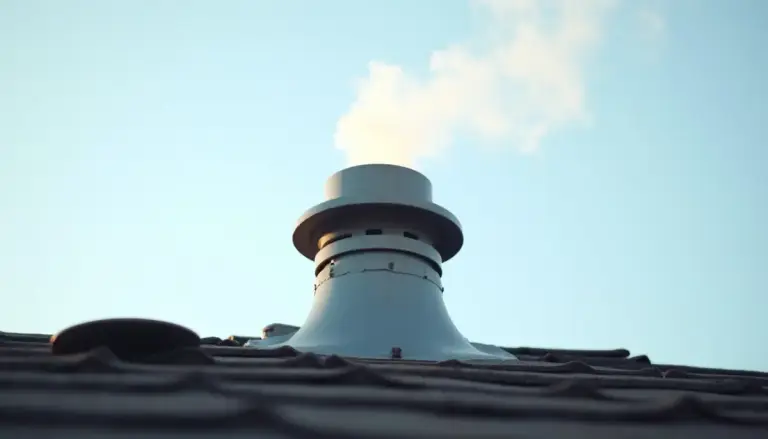
| Vents | 1-1/2 in min toilet vent; roof terminal 2 in min above roof, 3 ft from air intakes | 3280.611(c), (f) | Slow drains and gurgling when a vent cap clogs |
| Traps | 2 to 4 in water seal; 1-1/4 in min; S traps and drum traps banned | 3280.606(a) | Dry trap and sewer odor in a seldom-used tub |
| Supports | Plastic water pipe every 3 ft, plastic drain every 4 ft | 3280.608(b) | Pipes drop onto the bottom board after a belly tear |
| Testing | Water at 80 psi plus or minus 5 psi for 15 min; DWV filled to the top vent for 15 min | 3280.612 | Leaks after transport or a freeze |
The full text is in the eCFR version of 24 CFR 3280 Subpart G. Two rules trip up site-built plumbers. Drain and vent pipe may not be drilled and tapped (3280.603(a)(6)), and pipe and wiring may not share a hole (3280.603(b)(7)).
What pipe is used in mobile home plumbing?
Mobile home plumbing uses plastic almost everywhere. For water lines, 24 CFR 3280.604 lists PEX (ASTM F876 and F877), CPVC (ASTM D2846) and polybutylene (ASTM D3309), and 3280.609(d) requires all plastic water piping to be listed for hot water. Drains and vents are Schedule 40 ABS (ASTM D2661) or Schedule 40 PVC (ASTM D2665) in most homes.
Polybutylene is the pipe that matters for older homes. The Cox v. Shell class settlement covered certain polybutylene systems installed from 1978 to 1995, and a later U.S. Fifth Circuit opinion describes that national settlement as requiring Shell and Hoechst to contribute $950 million toward replacing eligible owners’ pipe. PB is gray and flexible in most installs, and our guide on how to identify polybutylene pipe covers the stamp markings and fittings that confirm it.
It was a busy era. The Census Manufactured Housing Survey shipment tables, compiled from manufacturer reports to IBTS since 1978, add up to 4,491,100 new homes shipped from 1978 through 1995.
Newer homes usually have PEX. Its coils snake through the belly with few fittings, and our guide to plumbing with PEX covers crimp, clamp and expansion joints. 3280.609(d)(3) bans used pipe in any repair.
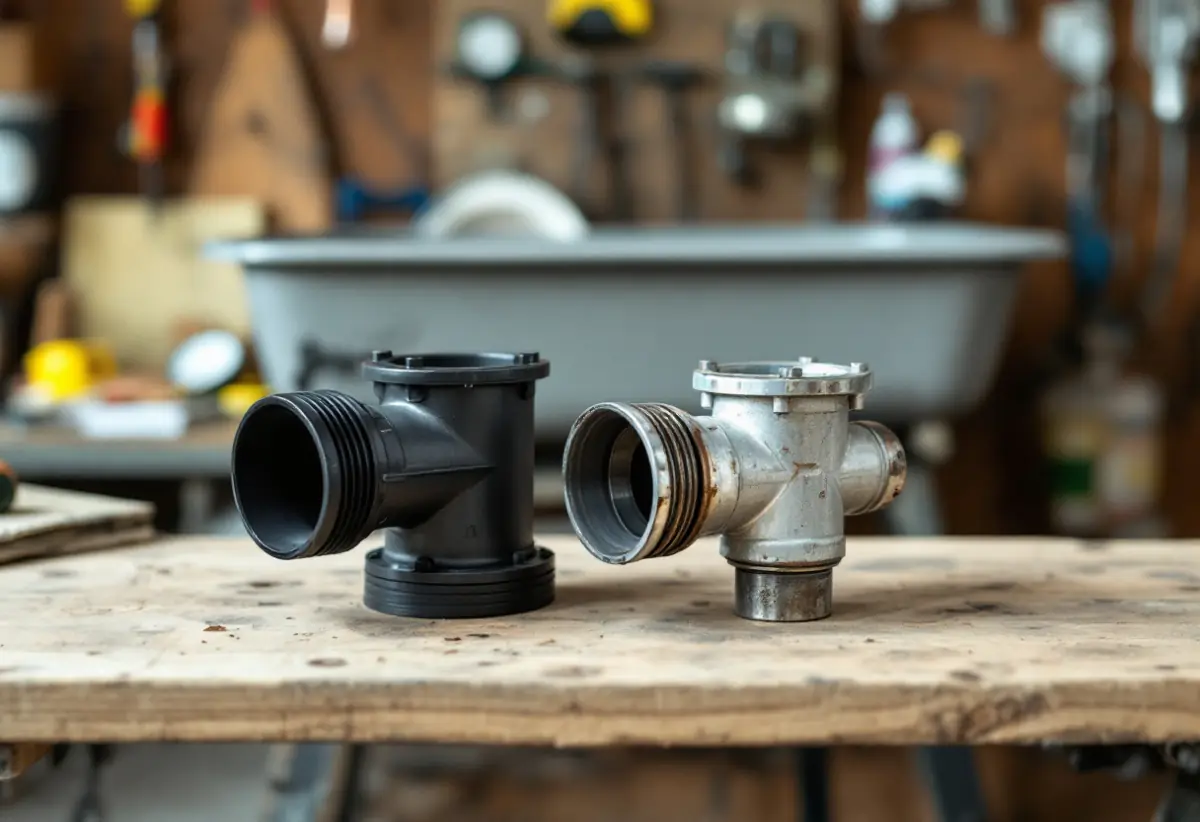
Which mobile home plumbing parts are different from site-built parts?
Most mobile home plumbing parts are ordinary parts that meet a standard listed in 3280.604. What differs is the fit. Tailpieces, drain sizes, vent devices and relief drains follow HUD Code numbers, and fixtures must resist road shock and vibration under 3280.607(a)(1). Measure before you order a tub, shower base or water heater.
- Fixture tailpieces. At least 1-1/2 inches for tubs, showers, washers, laundry tubs, dishwashers and double sinks, and 1-1/4 inches for lavatories and single sinks with a drain opening of 2 inches or less (3280.607(a)(3)).
- Toilet connection. A 3 inch minimum drain with a floor flange, and closet bolts of solid brass or other corrosion-resistant metal at least 1/4 inch in diameter (3280.610(d)(1), 3280.607(b)(2)).
- Fixture drains. 1-1/4 inches for one lavatory, 1-1/2 inches for two or three fixtures, 2 inches for four or more individually vented fixtures (3280.610(e)).
- Trap distance to vent. 5 feet for a 1-1/4 inch trap, 6 feet for 1-1/2 inch, 8 feet for 2 inch and 12 feet for 3 inch (Table 1 to 3280.611(c)(5)).
- Spring-operated anti-siphon vents. Only on 1-1/2 inch traps, sealing at least 6 inches above the trap arm (3280.611(d)(1)).
- Air admittance valves. Allowed if a 1-1/2 inch vent still ends outside; attic units sit 6 inches above the insulation (3280.611(d)(2)). Our air admittance valve guide covers how they work and how they fail.
Under 3280.606(a), each P-trap holds a 2 to 4 inch seal, and the tailpiece may not exceed 24 inches.
How do you keep mobile home pipes from freezing?
You keep mobile home pipes from freezing by protecting the supply riser, sealing the skirting and keeping the belly intact. HUD Code 3280.603(b)(4) requires all piping subject to freezing to be insulated or protected under normal occupancy, requires any heat tape to be listed or certified for its purpose, and requires the factory to provide a receptacle outlet for it.
- Find the heat tape outlet the manufacturer installed near the riser under 3280.603(b)(4)(iii), and plug the tape into that outlet rather than an extension cord.
- Run listed heat tape along the full exposed riser per the tape maker’s instructions, then insulate over it.
- Close skirting gaps, because wind under the home strips heat from the riser and belly.
- Patch torn or hanging bottom board so the belly insulation stays dry and in contact with the pipes.
- Seal openings where pipes pass through the floor or bottom board, which 3280.603(b)(6) also requires to keep rodents out.
Test heat tape every fall, since a dead tape looks like a working one. Our guide to preventing frozen pipes covers dripping faucets and thermostat settings during a cold snap.
How do you fix a leaking supply riser under a mobile home?
You fix a leaking riser by shutting off water at the service valve, cutting out the damaged section, splicing in listed pipe, re-wrapping the heat tape and pressure-checking the repair before you close the skirting. Expect the split or failed fitting near where the line leaves the ground.
- Close the master shutoff. If the factory installed none, 3280.609(b)(1) has the installer put a full-flow valve next to the home; if it is missing, close the curb valve and add one now.
- Unplug the heat tape and strip the insulation.
- Cut out the damaged section with a tubing cutter and splice in pipe of the same size. The inlet is 3/4 inch under 3280.609(b)(1), so a 1/2 inch splice would choke the whole house.
- Use a listed transition fitting where PEX meets CPVC or PB.
- Hang plastic water pipe at least every 3 feet (3280.608(b)).
- Turn water on slowly, then put a pressure gauge on a hose bib with every fixture closed and watch it for 15 minutes, the same duration as the factory test in 3280.612(a). A falling needle means a leak.
- Reinstall the heat tape, insulate and close the skirting.
If that gauge reads above 80 psi, add a pressure reducing valve, per 3280.609(a)(1).
How do you repair a belly leak in a manufactured home?
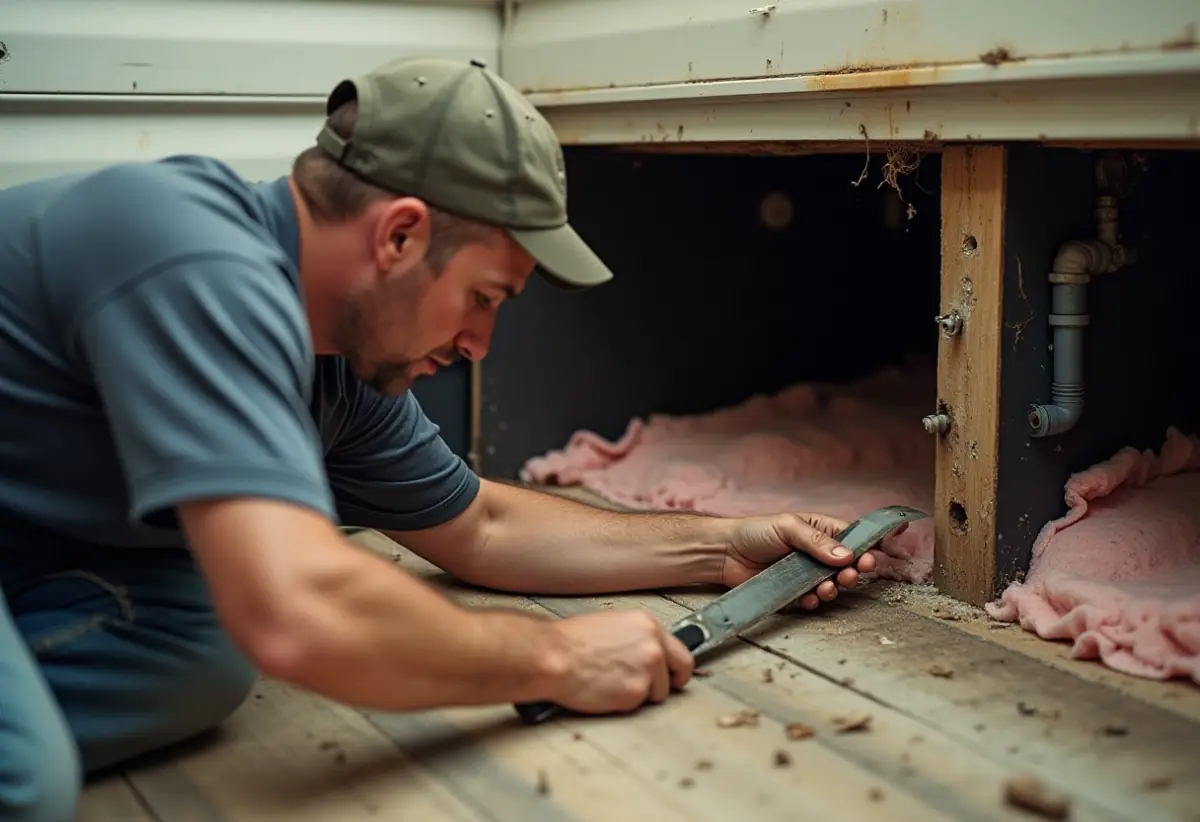
You repair a belly leak by finding the wet spot in the bottom board, cutting an access flap, fixing the pipe, restoring hangers and slope, replacing wet insulation and closing the board. A sagging or dripping belly is the usual sign. Drain leaks smell; supply leaks spin the water meter.
- Shut off water, or stop using fixtures if the leak is on a drain line.
- Cut a closable flap in the bottom board below the wet area.
- Pull out soaked insulation.
- Replace the cracked section. 3280.603(a)(6) bans hiding cracks with tar, wax or paint.
- Check drain slope with a level. 3280.610(h) requires 1/4 inch per foot toward the outlet, or 1/8 inch per foot only where a full-size cleanout sits at the upper end.
- Re-hang drain pipe at least every 4 feet and water pipe at least every 3 feet (3280.608(b)).
- Run water and watch for drips, as in the 3280.612(c) flow test.
- Replace the insulation, close the bottom board flap and seal it against rodents.
Call a manufactured home plumber if the leak sits above the steel frame, involves the main drain at the outlet, or the floor above feels soft.
How do you get to the water heater in a mobile home?
You reach most mobile home water heaters through a closet door or removable panel, sometimes from outside the home. Shut off power at the breaker or the gas valve, close the cold supply valve, and inspect the temperature and pressure relief valve and its drain line before any other work.
HUD Code sets the relief valve rules in 3280.609(c). The valve must open at 150 psi or the tank rating, whichever is lower, and at or below 210°F, with its sensor in the top 6 inches of the tank. The drain must be full size, run separately to the exterior of the home, not underneath it, and end pointing down 6 to 24 inches above grade.
- Turn off power or gas and close the cold inlet; open a hot faucet.
- Remove the access panel and note where the supply lines connect.
- Check the relief drain. It may not be trapped, threaded at the end or run under the home.
- Replace with a listed water heater, which 3280.609(a)(2) requires, and confirm the new unit fits the closet and connection points before buying.
Gas units also fall under Subpart H appliance rules, not covered here; leave gas line and flue changes to a licensed gas fitter.
How we sourced this
We read the current eCFR text of 24 CFR 3280 Subpart G (sections 3280.601 to 3280.612, amended through 89 FR 75751, September 16, 2024) and quote only what that text says. Shipment counts come from the Census Manufactured Housing Survey tables (partial 2026 excluded). The polybutylene date range and settlement amount come from coverage of the Cox v. Shell settlement and a U.S. Fifth Circuit opinion. We excluded Subpart H, the 24 CFR 3285 installation standards and state codes, and name no brand or model because we verified no maker’s product page.
Frequently asked questions
What kind of plumbing is in a mobile home?
Most manufactured homes run plastic supply and drain lines through the belly under the floor instead of the walls. HUD Code 24 CFR 3280.604 lists PEX, CPVC and polybutylene for water and Schedule 40 ABS or PVC for drains. Homes built from roughly 1978 to 1995 often have gray polybutylene.
Where is the main water shut-off on a mobile home?
Check the supply riser where the water line rises out of the ground under the home, usually behind a skirting panel. HUD Code 3280.609(b)(1) says that if the factory installed no full-flow master shutoff, the installation instructions must call for one in the supply line next to the home.
Do mobile homes have polybutylene pipe?
Many older ones do. Polybutylene went into homes roughly from 1978 to 1995, the years covered by the Cox v. Shell settlement, and Census tables show about 4.49 million new manufactured homes shipped in those years. Check gray, flexible supply pipe before you buy or insure one.
What size are mobile home drain pipes?
HUD Code 3280.610 sets the single drain outlet and toilet drains at 3 inches minimum, one lavatory at 1-1/4 inches, two or three fixtures at 1-1/2 inches and four or more individually vented fixtures at 2 inches. Tubs, showers and washers need a 1-1/2 inch tailpiece.
Can you use regular plumbing parts in a mobile home?
Usually yes, if the part meets a standard listed in 24 CFR 3280.604 or is listed for the use. PEX, CPVC and Schedule 40 ABS or PVC fittings are the same products sold for site-built homes. The fit differs, so measure drain locations and connection sizes first.
How do you keep mobile home pipes from freezing?
Wrap the supply riser with listed heat tape, insulate it, close skirting gaps and repair torn belly board so the insulation stays dry. HUD Code 3280.603(b)(4) requires freeze protection under normal occupancy and a factory receptacle outlet for the heat tape, which is the outlet to use.
Do mobile homes need plumbing vents?
Yes. HUD Code 3280.611 requires every fixture trap to be vented, with a 1-1/2 inch minimum toilet vent that extends at least 2 inches above the roof. Air admittance valves are allowed, but the drain system still needs one 1-1/2 inch vent ending outside the home.