Bathroom Plumbing Diagram: How the Whole Room Connects
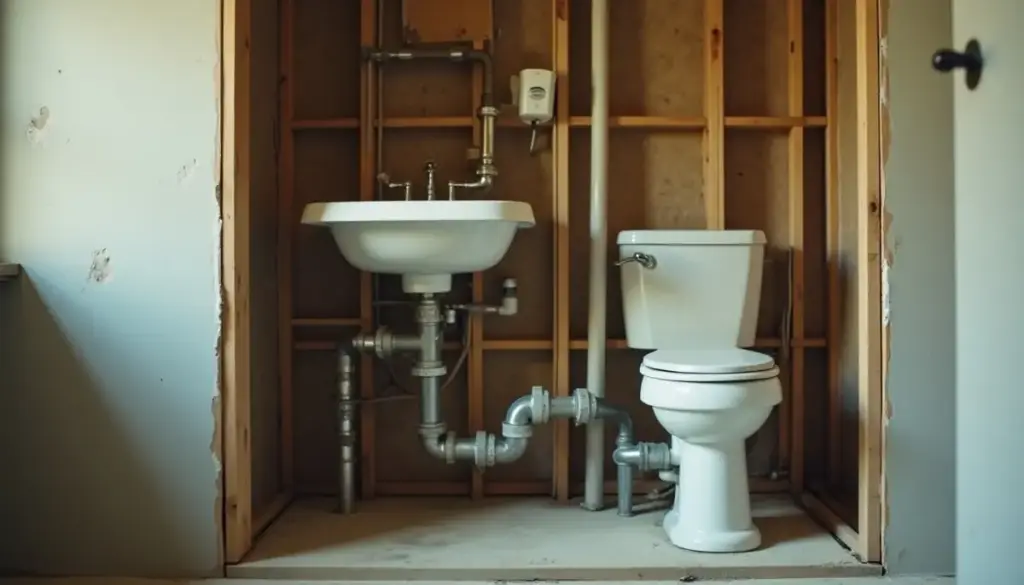
A bathroom plumbing diagram maps how every fixture ties into two systems: supply lines that push clean water in, and a drain-waste-vent (DWV) network that carries waste out and lets air in. In a standard full bath, the toilet, sink, tub and shower share a common branch drain, a wet vent, and one vent stack that runs up through the roof.
What does a bathroom plumbing diagram show?
A bathroom plumbing diagram shows two overlapping systems on one drawing. The supply side (pressurized 1/2-inch hot and cold lines) feeds each fixture. The DWV side (drain, waste and vent pipes) carries wastewater out by gravity and vents air so traps hold. Fixture spots, pipe sizes, traps, the branch drain and the vent stack all appear together.
The supply and DWV lines run in the same wall but never connect. Supply is under pressure and always full; drains flow only when a fixture is used and rely on slope and venting. If you want the same picture for the entire house, our whole-house plumbing diagram shows how each room ties back to the main stack and building drain.
How do the toilet, sink, tub and shower drains connect?
Every fixture drains through its own trap, then the traps merge into a shared branch drain that pitches toward the stack. The toilet uses the biggest line because it moves solids; the sink, tub and shower feed smaller pipes into the same branch. The table below shows each fixture, its drain size, its trap and how it joins the group.
| Fixture | Typical drain size | Trap | How it connects |
|---|---|---|---|
| Toilet | 3 inch | Built into the bowl (integral) | Drops onto the 3-inch branch drain; wet-vented by the lav in many layouts |
| Lavatory sink | 1-1/2 inch | P-trap under the sink | Its drain often runs oversized as the wet vent for the group before turning down to the branch |
| Bathtub | 1-1/2 inch | P-trap below the floor | Joins the branch downstream, kept in seal by the wet vent |
| Shower | 2 inch | P-trap below the pan | Joins the branch; sized at 2 inch because low flow drains slower |
Drain lines pitch 1/4 inch per foot toward the stack (1/8 inch per foot is allowed for 3-inch and larger runs in many codes). Sizes and slope can vary by local code, so confirm with your jurisdiction before cutting pipe. For the exact stud spacing and heights behind these fittings, see the bathroom plumbing rough-in dimensions.
How do the vents in a bathroom plumbing layout work?
Vents let air in behind draining water so traps do not siphon dry. In a tight bathroom group, the lavatory drain usually serves as a wet vent: it carries sink water down while feeding air to the tub, shower and toilet on the same branch. That wet vent ties into a dry vent that rises to the vent stack through the roof.
Wet venting is allowed under both the IPC and UPC within fixture-unit and pipe-size limits that vary by region. Where a fixture sits too far from the stack, a plumber adds an individual vent or, where code permits, an air admittance valve. The how plumbing vents are sized and routed guide covers stacks, AAVs and the distance rules in detail.
Where do the water supply lines run?
A 3/4-inch supply main runs to the bathroom, then splits into 1/2-inch hot and cold branches. Each fixture gets a shutoff (an angle stop) at the wall. The lav commonly sets hot and cold stops about 8 inches apart at 20 to 22 inches off the floor; the toilet takes cold only. Supply lines share the wet wall with the drains.
Behind the sink, those two stops feed the faucet and tie into the trap and drain in one compact assembly. The the under-sink drain assembly breaks down the P-trap, tailpiece and pop-up that connect the sink to the branch.
How to read a bathroom plumbing diagram, top-down
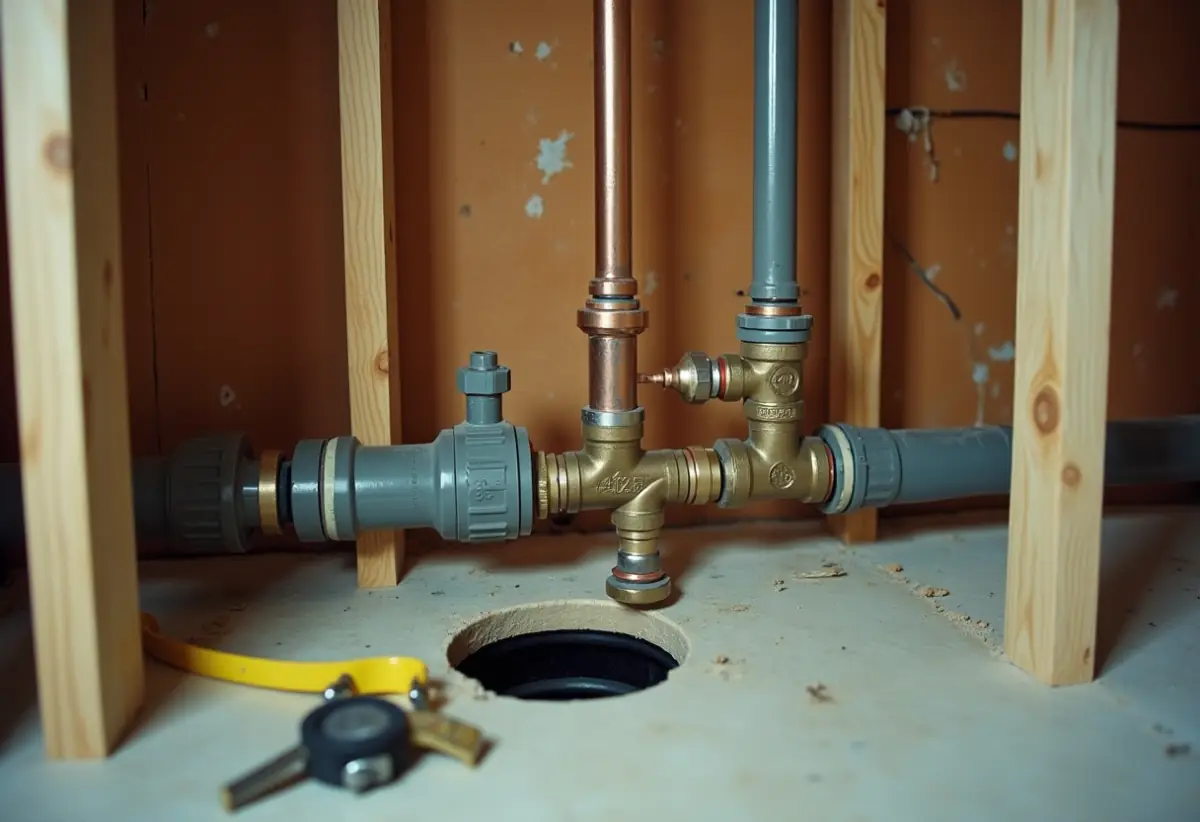
Read the diagram as a path: water in through supply, waste out through the drains, air in through the vents. Follow one system at a time so the lines stop looking tangled. This ordered walkthrough traces a standard full bath from the supply main all the way to the sewer or septic connection. Before tracing supply lines, it helps to know what goes wrong when vents fail, covered in sewer gas odor causes.
- A 3/4-inch supply main enters the wet wall and splits into 1/2-inch hot and cold lines.
- The hot and cold lines branch to each fixture and dead-end at an angle stop (shutoff) per fixture.
- Water used at a fixture drains through that fixture’s trap: an integral trap on the toilet, a P-trap on the sink, tub and shower.
- The 1-1/2 inch sink and tub drains and the 2-inch shower drain feed the branch; the lav drain runs oversized to act as the wet vent.
- The branch drain, pitched 1/4 inch per foot, carries everything toward the 3-inch stack, picking up the toilet along the way.
- Above the highest fixture, the stack turns into a dry vent and rises through the roof to bring in air and release sewer gas.
- A cleanout sits at the base of the stack or where the branch turns, giving snake access to the line.
- Below the cleanout, the stack drops into the building drain and leaves for the municipal sewer or septic tank.
Where is the cleanout in a bathroom?
A cleanout is a capped fitting that opens the drain for a snake or auger. In a bathroom it usually sits at the base of the stack, where the branch changes direction, or just outside the wall where the line leaves the house. It is two parts: a threaded adapter and a removable plug glued into the drain run.
Codes generally require a cleanout at the base of each stack and at long horizontal runs so no section of pipe is unreachable. Marking the cleanout on your diagram saves guesswork later, because a bathroom clog is far faster to clear through a known access point than by pulling a toilet.
Frequently asked questions
Can a toilet and shower share the same drain?
Yes. In most full baths the toilet, shower, tub and sink all feed one branch drain that ties into the stack. Code lets them share as long as each fixture keeps its own trap and the group is properly vented, usually by the lavatory acting as a wet vent. A 3-inch branch carries the toilet plus the smaller fixtures.
Do bathroom drains need a vent?
Yes. Every trap needs a vent, or draining water siphons the water out of the trap and sewer gas enters the room. The vent lets air in behind the flow so drains run smoothly and traps hold their seal. In a bathroom group the lavatory drain often doubles as a wet vent for the tub, shower and toilet.
What size drain pipe does each bathroom fixture use?
A toilet drains through a 3-inch line (its trap is built into the bowl). A lavatory sink and a bathtub each use 1-1/2 inch. A shower uses 2-inch because it drains slower at low head pressure. All of them slope 1/4 inch per foot toward the branch. Sizes can vary by local code, so confirm before you cut.
What is a wet vent in a bathroom?
A wet vent is one pipe that carries drainage and supplies venting air at the same time. In a common layout the lavatory drain runs oversized so the tub, shower and toilet downstream draw air through it instead of needing separate vent pipes. Wet venting is allowed under the IPC and UPC within size and fixture-unit limits that vary by area.
What causes gurgling in bathroom drains?
Gurgling means air is being pulled through the trap because the vent is blocked or undersized. A partial clog, a bird nest or debris in the roof vent, or a dried-out trap in a rarely used fixture are the usual causes. The fix is clearing the vent or drain and refilling the trap. Persistent gurgling points to a venting problem worth a pro’s look.
What is a wet wall in a bathroom?
The wet wall is the framed wall, usually 2×6, that hides the vertical stack, the branch drain, the vent and the hot and cold supply lines. Grouping the toilet, sink and tub against one wet wall shortens pipe runs and keeps the vent stack in a single chase. It is the backbone most bathroom plumbing diagrams are built around.
Last reviewed: September 2026.